168 Gaston Dr, Bastrop, TX 78602
- $750,000
- 4
- BD
- 4
- BA
- 3,280
- SqFt




- List Price
- $750,000
- Status
- ACTIVE
- Days on Market
- 0
- MLS#
- 3129893
- Subtype
- Residential
- Year Built
- 2022
- Bedrooms
- 4
- Bathrooms
- 4
- Full Baths
- 3
- Half Baths
- 1
- Living Area
- 3,280
- Lot Size
- 13,416
- Acres
- 0.31
- Subdivision
- The Colony Mud 1d Sec 1 Ph
- Neighborhood
- The Colony Mud 1D Sec 1 Ph
- MLS Area Major
- Bastrop/Smithville, Burnet/Llano, Caldwell/Fayette
Property Description
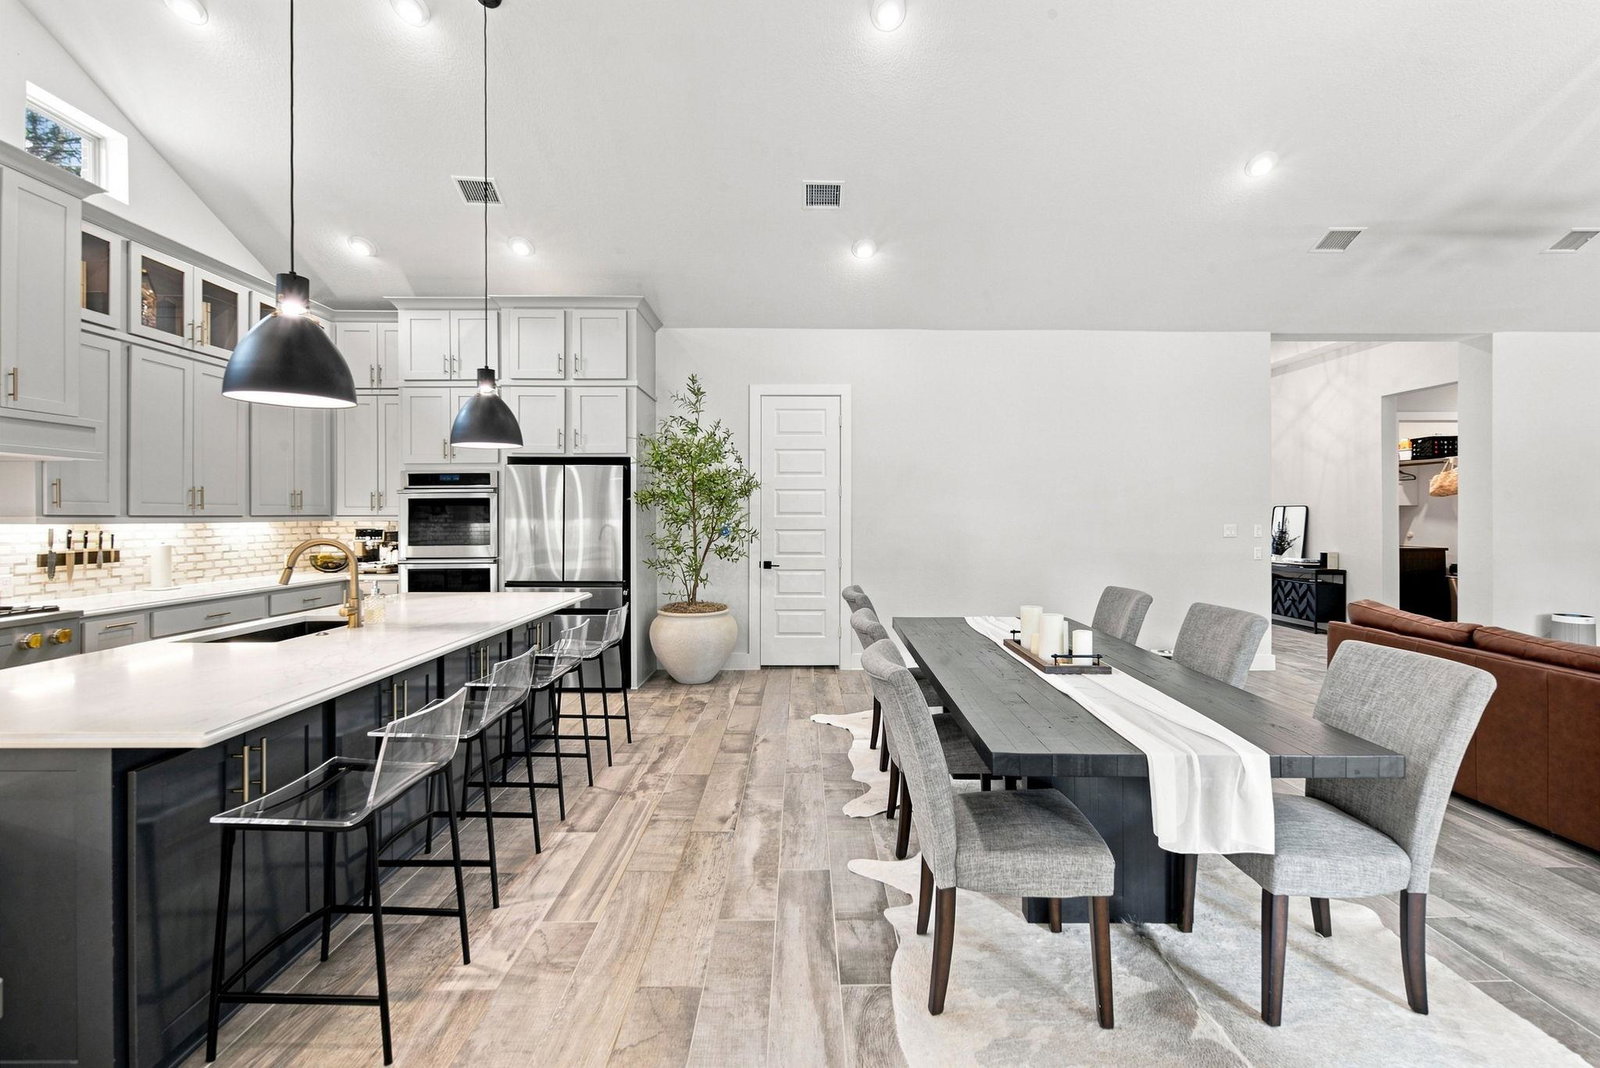
Welcome to 168 Gaston Drive in the magnificently beautiful gated, estates section of The Colony in Bastrop, Texas. Why wait months for a new construction home when you can move into a home that is upgraded beyond what builders offer? This stunning home already has thousands of dollars in improvements, such as a commercial range, dual ovens, lit upper cabinets, pot filler, double front door, upgraded lighting, gorgeous accent walls in the primary bedroom and flex room just to name a few. It's spacious, thoughtfully laid out floor plan invites anyone looking for comfort, design and elegance all in one home. Property Highlights- • 4 Bedrooms | 3.5 Bathrooms + Office + Media Room/Den + 3 car garage – 3,280 sq ft of an open-concept floor plan with flexible bonus spaces, ceiling fans in almost all rooms with remotes, separate private vanity for hair and makeup, oversized primary closet • a privately fenced 0.308 acre lot with walking trails directly behind and across the street, while still maintaining privacy due to lush landscaping. This home comes with a Tesla charger, making it extra convenient. Community Amenities – gated entrance, junior Olympic pool, clubhouse, fitness center, playground, tennis and basketball courts, fishing ponds, and walking trails + community events • Convenient Location – just minutes to Downtown Bastrop, H-E-B, Neighbor’s Kitchen & Yard, and Chipotle • Commuter Access – 5 minutes to SpaceX, The Boring Company, and X (Twitter); easy commute to Tesla and Austin Enjoy a rare combination of privacy, luxury, and community living — all within one of Bastrop’s most desirable gated neighborhoods.
/u.realgeeks.media/ashbyre/c1fefc98a401-final.png)
Additional Information
- Amenities
- Breakfast Bar, Ceiling Fan(s), Beamed Ceilings, Ceiling-High, Ceiling-Vaulted, Chandelier, Quartz Counters, Double Vanity, Eat-in Kitchen, Entrance Foyer, High Speed Internet, In-Law Floorplan, Kitchen Island, Multiple Living Areas, No Interior Steps, Open Floorplan, Pantry, Primary Bedroom on Main, Recessed Lighting, Smart Home, Smart Thermostat, Soaking Tub, Two Primary Closets, Walk-In Closet(s), Wired for Data
- Interior Features
- Breakfast Bar, Ceiling Fan(s), Beamed Ceilings, Ceiling-High, Ceiling-Vaulted, Chandelier, Quartz Counters, Double Vanity, Eat-in Kitchen, Entrance Foyer, High Speed Internet, In-Law Floorplan, Kitchen Island, Multiple Living Areas, No Interior Steps, Open Floorplan, Pantry, Primary Bedroom on Main, Recessed Lighting, Smart Home, Smart Thermostat, Soaking Tub, Two Primary Closets, Walk-In Closet(s), Wired for Data
- Exterior Features
- Electric Car Plug-in, Rain Gutters
- Taxes
- $17,357
- HOA Frequency
- Monthly
- HOA Includes
- Common Area Maintenance, Maintenance Grounds, Maintenance Structure
- Appliances
- Built-In Oven(s), Convection Oven, Dishwasher, Disposal, Gas Cooktop, Microwave, Double Oven, Stainless Steel Appliance(s), Vented Exhaust Fan
- Heating
- Central, Fireplace Insert, Fireplace(s), Forced Air
- Air Conditioning
- Ceiling Fan(s), Central Air, Exhaust Fan, Zoned
- Exterior Construction
- Brick, Stone
- Stories
- 1
- Levels
- One
- Roof
- Composition
- Garage Spaces
- 3
- School District
- Bastrop ISD
- Elementary School
- Colony Oaks
- Middle School
- Creekside
- High School
- Cedar Creek
- View
- Greenbelt
Mortgage Calculator
Listing courtesy of Epique Realty LLC. Contact: (713) 927-1826
Brought to you by the Austin Board of REALTORS® All visitors are subject to ABoR Terms and Conditions of Use.