4202 N Hills Dr, Austin, TX 78731
- $1,199,000
- 5
- BD
- 5
- BA
- 4,408
- SqFt




- List Price
- $1,199,000
- Status
- ACTIVE
- Days on Market
- 68
- MLS#
- 3122472
- Subtype
- Residential
- Year Built
- 1966
- Bedrooms
- 5
- Bathrooms
- 5
- Full Baths
- 4
- Half Baths
- 1
- Living Area
- 4,408
- Lot Size
- 11,199
- Acres
- 0.26
- Subdivision
- Northwest Hills Mesa Oaks Ph
- Neighborhood
- Northwest Hills Mesa Oaks Ph
- MLS Area Major
- Austin - Central, Austin - Northwest
Property Description
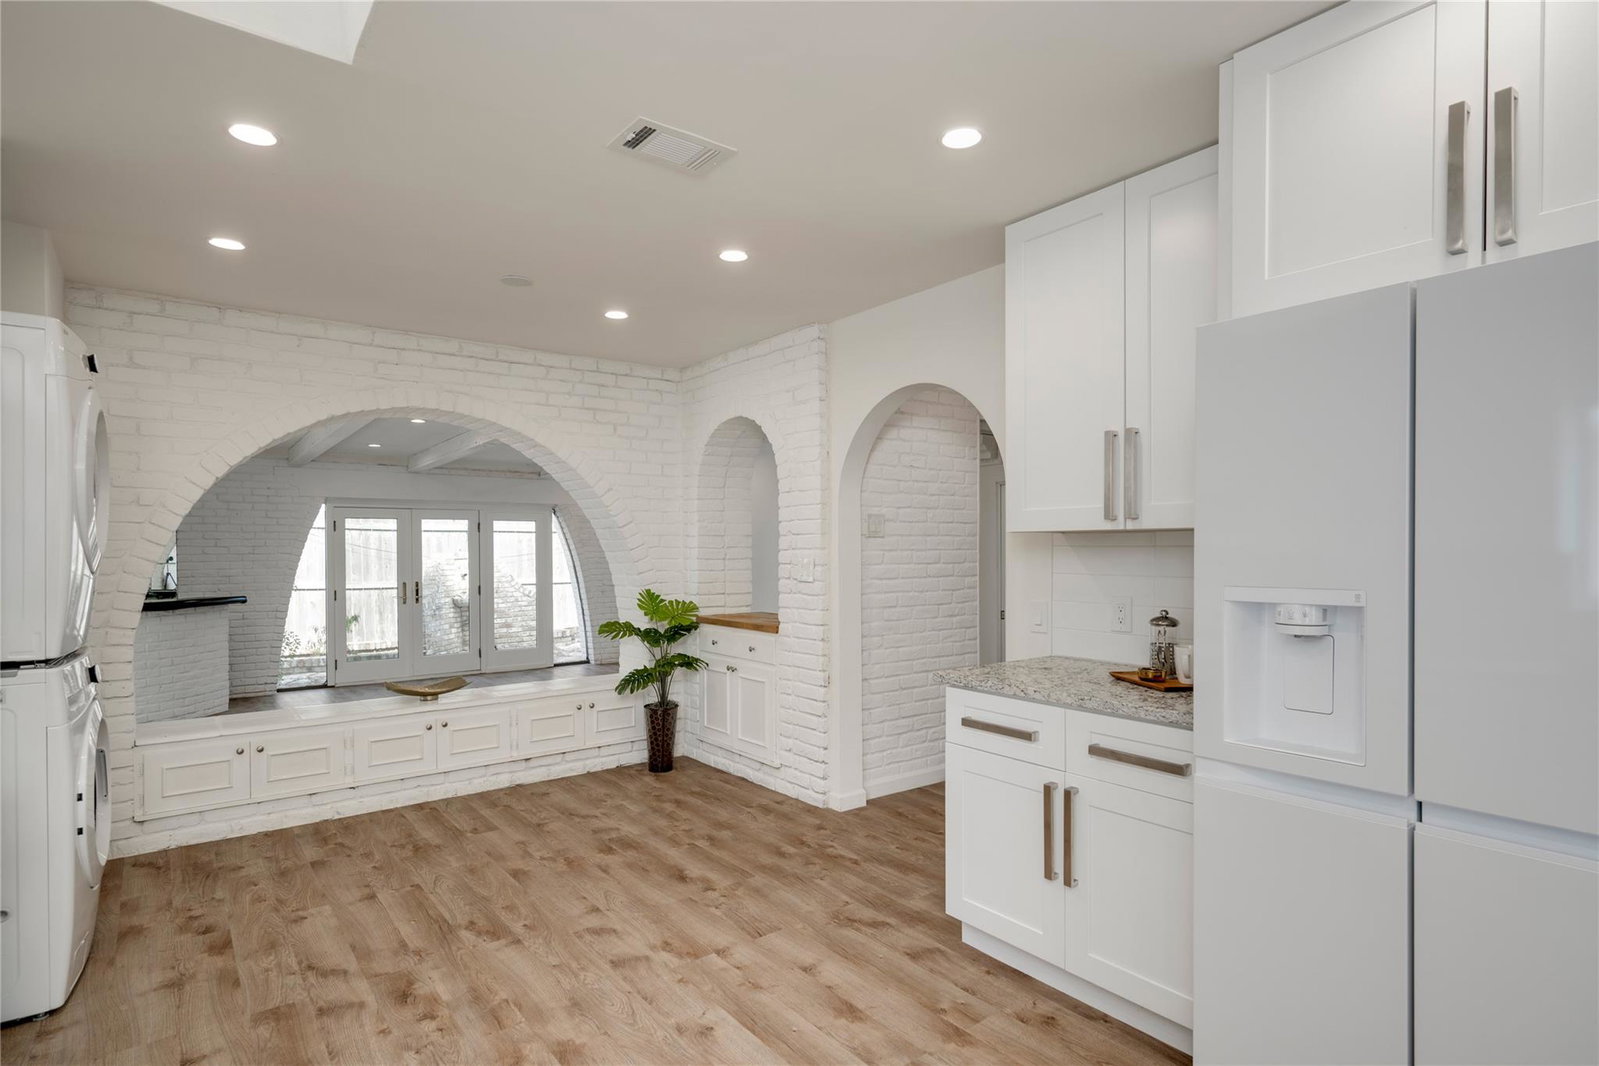
Modern Hacienda style home with pool and separate living quarters, best value in Northwest Hills! Main house features 4 bedrooms, 3.5 bathrooms, two living areas, and a gorgeous, spacious kitchen filled with natural light. Bonus room off the kitchen could be used as an office, formal dining space, gym, game area, library, much more. Casita is fully livable as a private studio style 5th bedroom with separate entrance, including kitchen with sink, range, microwave, full-sized washer and dryer, and completely updated bathroom with tub/shower combo. Brick arches, tiered flooring, and elevated dais in the primary bedroom offer character of the mid-century era the home was built in, with a Spanish touch. Approx 20 mins to downtown, 10 to the Domain, and walkable to Doss Elementary and JCC. Situated on a namesake street that isn’t buzzing with traffic, and so much potential with your eye of design, this property is a gem. Do not be the one that misses out on this opportunity! Please note, this home does not currently have a garage.
/u.realgeeks.media/ashbyre/c1fefc98a401-final.png)
Additional Information
- Amenities
- Built-in Features, Double Vanity, In-Law Floorplan, Interior Steps, Multiple Living Areas, Primary Bedroom on Main, Walk-In Closet(s), Wet Bar
- Interior Features
- Built-in Features, Double Vanity, In-Law Floorplan, Interior Steps, Multiple Living Areas, Primary Bedroom on Main, Walk-In Closet(s), Wet Bar
- Exterior Features
- Uncovered Courtyard, No Exterior Steps, Private Yard
- Taxes
- $18,965
- Appliances
- Dishwasher, Gas Range, Refrigerator, Washer/Dryer, Washer/Dryer Stacked
- Heating
- Central
- Air Conditioning
- Ceiling Fan(s), Central Air, Wall/Window Unit(s)
- Exterior Construction
- Masonry All Sides
- Stories
- 1
- Levels
- One
- Roof
- Metal, Shingle
- Pool
- Yes
- School District
- Austin ISD
- Elementary School
- Doss (Austin ISD)
- Middle School
- Murchison
- High School
- Anderson
Mortgage Calculator
Listing courtesy of White House Global Properties. Contact: 5128787513
Brought to you by the Austin Board of REALTORS® All visitors are subject to ABoR Terms and Conditions of Use.