12409 Split Rail Pkwy, Austin, TX 78750
- $399,999
- 4
- BD
- 2
- BA
- 1,681
- SqFt




- List Price
- $399,999
- Status
- ACTIVE
- Days on Market
- 13
- MLS#
- 3115100
- Subtype
- Residential
- Year Built
- 1975
- Bedrooms
- 4
- Bathrooms
- 2
- Full Baths
- 2
- Living Area
- 1,681
- Lot Size
- 7,958
- Acres
- 0.18
- Subdivision
- Village 02 At Anderson Mill
- Neighborhood
- Village 02 At Anderson Mill
- MLS Area Major
- Austin - Northwest
Property Description
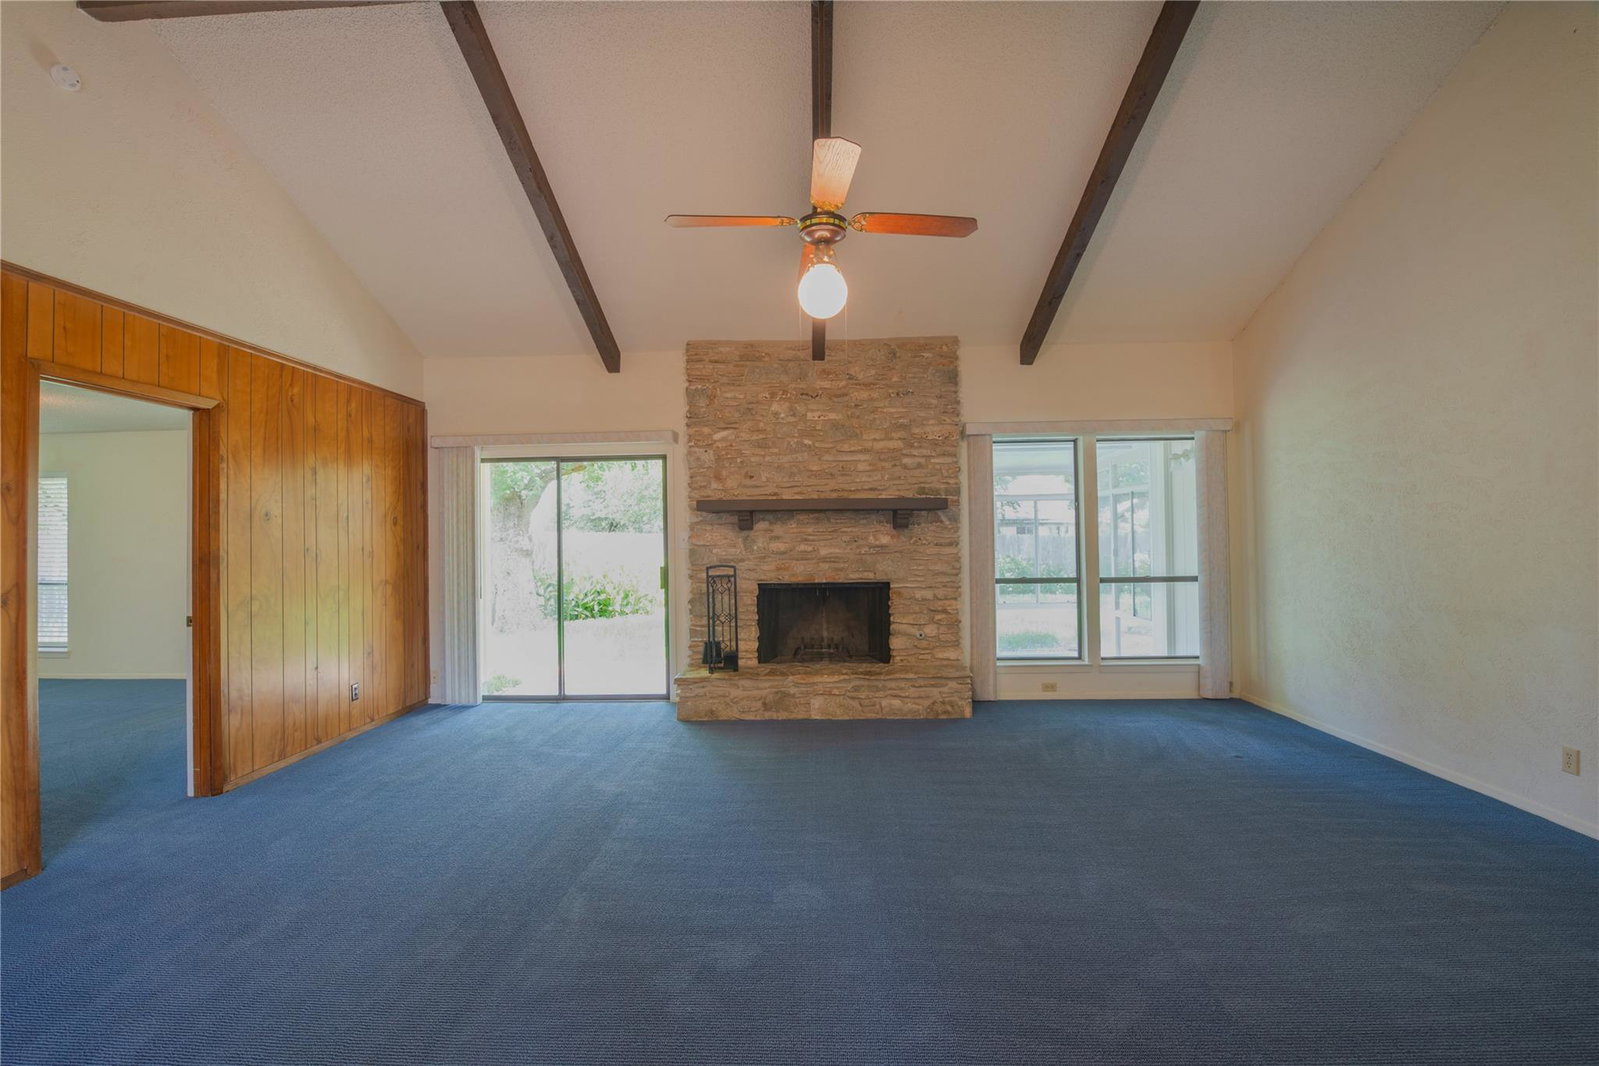
Welcome home to this lovingly maintained, one-owner residence, proudly cared for since it was built in 1975. Offering 1,681 square feet of comfortable living space and the attached 529-square-foot garage. This move-in-ready 4-bedroom, 2-bath home is ready to welcome its next chapter with a new family. The thoughtfully designed floor plan features a private primary suite with a spacious walk-in closet, while the secondary bedrooms are situated on the opposite wing, creating an ideal layout for privacy. The kitchen is a bright, sunny place with extensive counter space, cabinets, a pantry, and an informal dining area. The inviting wood-paneled family room showcases a beautiful stone wood-burning fireplace with a convenient gas starter, flanked by windows, creating a warm and welcoming gathering space. A bright sunroom is the perfect place to enjoy your morning coffee and sunrise, while the peaceful front door patio invites you to relax with loved ones beneath colorful Texas sunsets. The home also includes a 2-year-old refrigerator, a washer, and a less-than-1-year-old dryer for added convenience. Outside, you'll find a beautifully landscaped backyard with mature trees, lush greenery, and a wood privacy fence, creating a peaceful retreat for entertaining or simply enjoying nature. Located in the highly desirable Anderson Mill community, residents enjoy outstanding schools, parks, walking trails, swimming pools, tennis courts, community amenities, and convenient access to major highways, shopping, and dining. More than just a house, this has been a cherished home where a family built a lifetime of memories. Now it is ready to welcome its next family to continue that legacy and create their own memories.
/u.realgeeks.media/ashbyre/c1fefc98a401-final.png)
Additional Information
- Amenities
- Ceiling Fan(s), Primary Bedroom on Main, Walk-In Closet(s)
- Interior Features
- Ceiling Fan(s), Primary Bedroom on Main, Walk-In Closet(s)
- Exterior Features
- See Remarks
- Taxes
- $8,097
- Appliances
- See Remarks, Dishwasher, Gas Cooktop, Microwave, Oven, Refrigerator, Washer/Dryer
- Heating
- Central, Fireplace(s)
- Air Conditioning
- Ceiling Fan(s), Central Air, Electric
- Exterior Construction
- Glass, Wood Siding, Stone
- Stories
- 1
- Levels
- One
- Roof
- Shingle
- Garage Spaces
- 1
- School District
- Round Rock ISD
- Elementary School
- Anderson Mill
- Middle School
- Noel Grisham
- High School
- Westwood
Mortgage Calculator
Listing courtesy of JBGoodwin REALTORS NW. Contact: (512) 579-8678
Brought to you by the Austin Board of REALTORS® All visitors are subject to ABoR Terms and Conditions of Use.