160 Onion Creek Ln, Driftwood, TX 78619
- $899,990
- 4
- BD
- 4
- BA
- 2,999
- SqFt








- List Price
- $899,990
- Status
- ACTIVE
- Days on Market
- 94
- Price Change
- ▼ $50,000 1789688162
- MLS#
- 3109959
- Subtype
- Residential
- Year Built
- 2022
- Bedrooms
- 4
- Bathrooms
- 4
- Full Baths
- 3
- Half Baths
- 1
- Living Area
- 2,999
- Lot Size
- 22,215
- Acres
- 0.51
- Subdivision
- Creek Of Driftwood
- Neighborhood
- Creek Of Driftwood
- MLS Area Major
- Dripping Springs/Wimberley, Kyle/Buda/San Marcos
Property Description
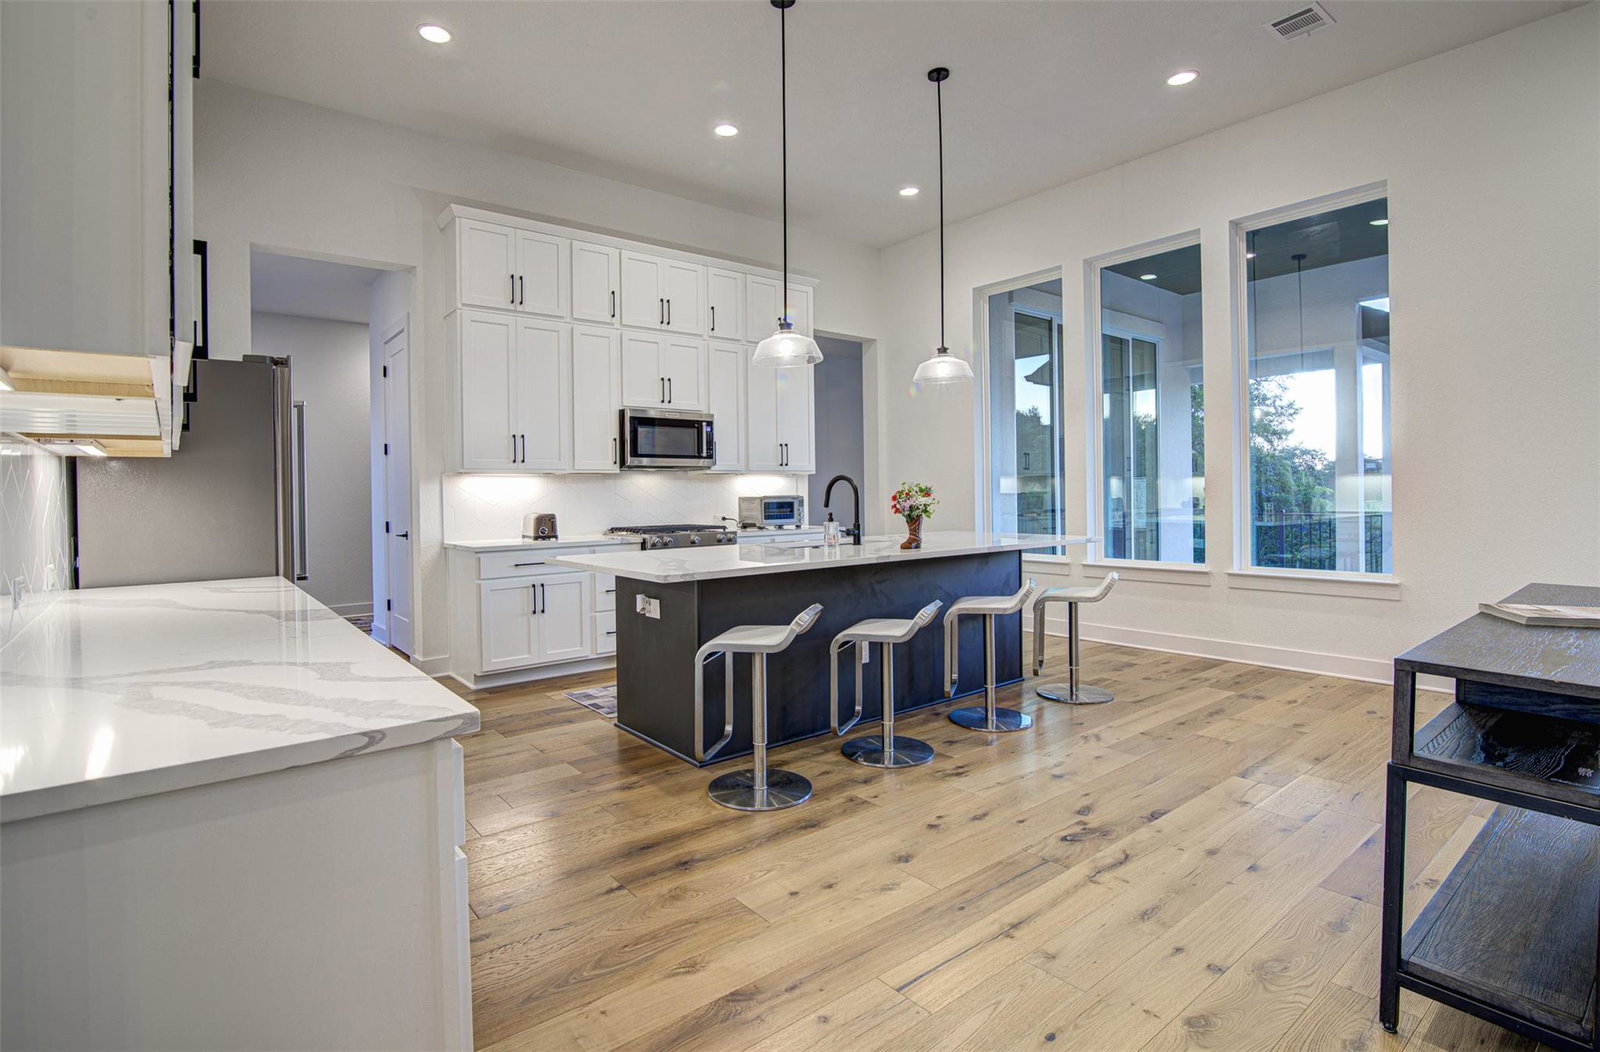
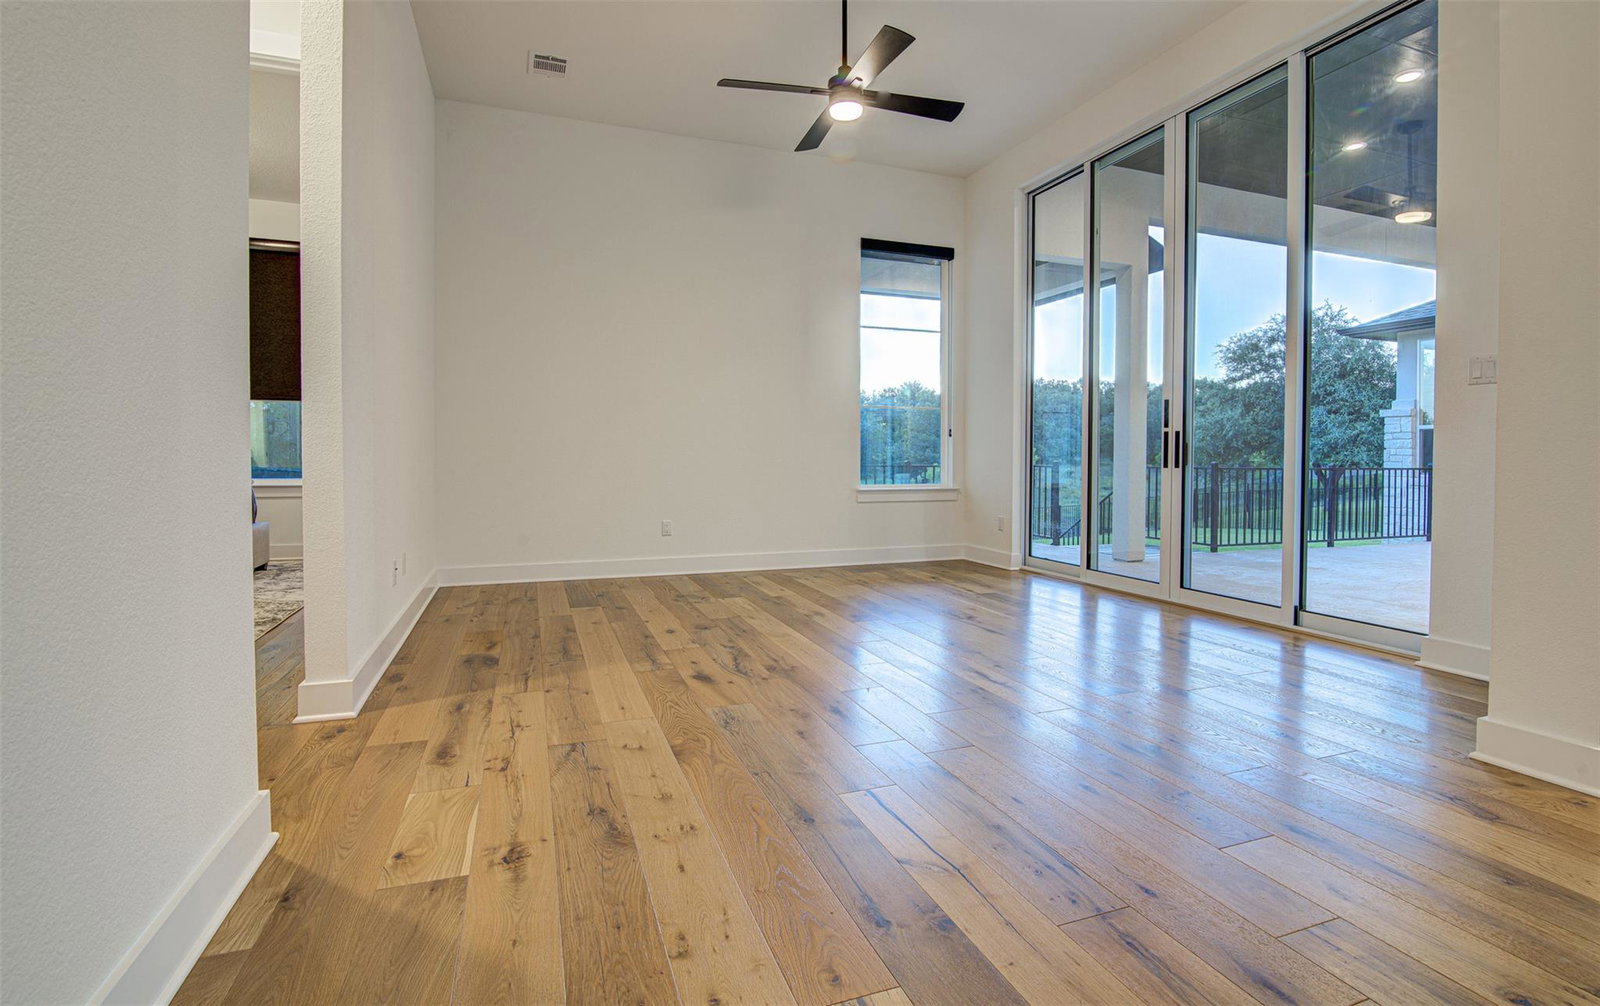
The best in hill country living. Built in 2023 by Clark Wilson., This single-story home in the gated Creeks of Driftwood offers the kind of privacy, scale, and finish that’s getting harder to find this close to Dripping Springs. Inside, the layout lives exactly how you want it to—an open-concept living, kitchen, and dining space filled with natural light, warm wood floors, and Andersen windows that frame the backyard. A dedicated office and separate game room create flexibility, while the thoughtful floor plan includes 4 bedrooms, 3 full baths and one half bath. covered patio,, and fireplace set the stage for year-round entertaining—all overlooking a wide, usable yard with room to spread out. The details are dialed in, EV charger with a 3 car garage, and a laundry room with space for an additional refrigerator. Beyond the property, residents enjoy access to 16 acres of private HOA-owned nature trails along Onion Creek. And from a location standpoint, it’s hard to beat—top-rated DSISD schools are all within a few miles, including a new high school currently under construction just 2.2 miles away. This is Hill Country living that feels intentional—private, elevated, and built for both everyday comfort and effortless entertaining.
/u.realgeeks.media/ashbyre/c1fefc98a401-final.png)
Additional Information
- Amenities
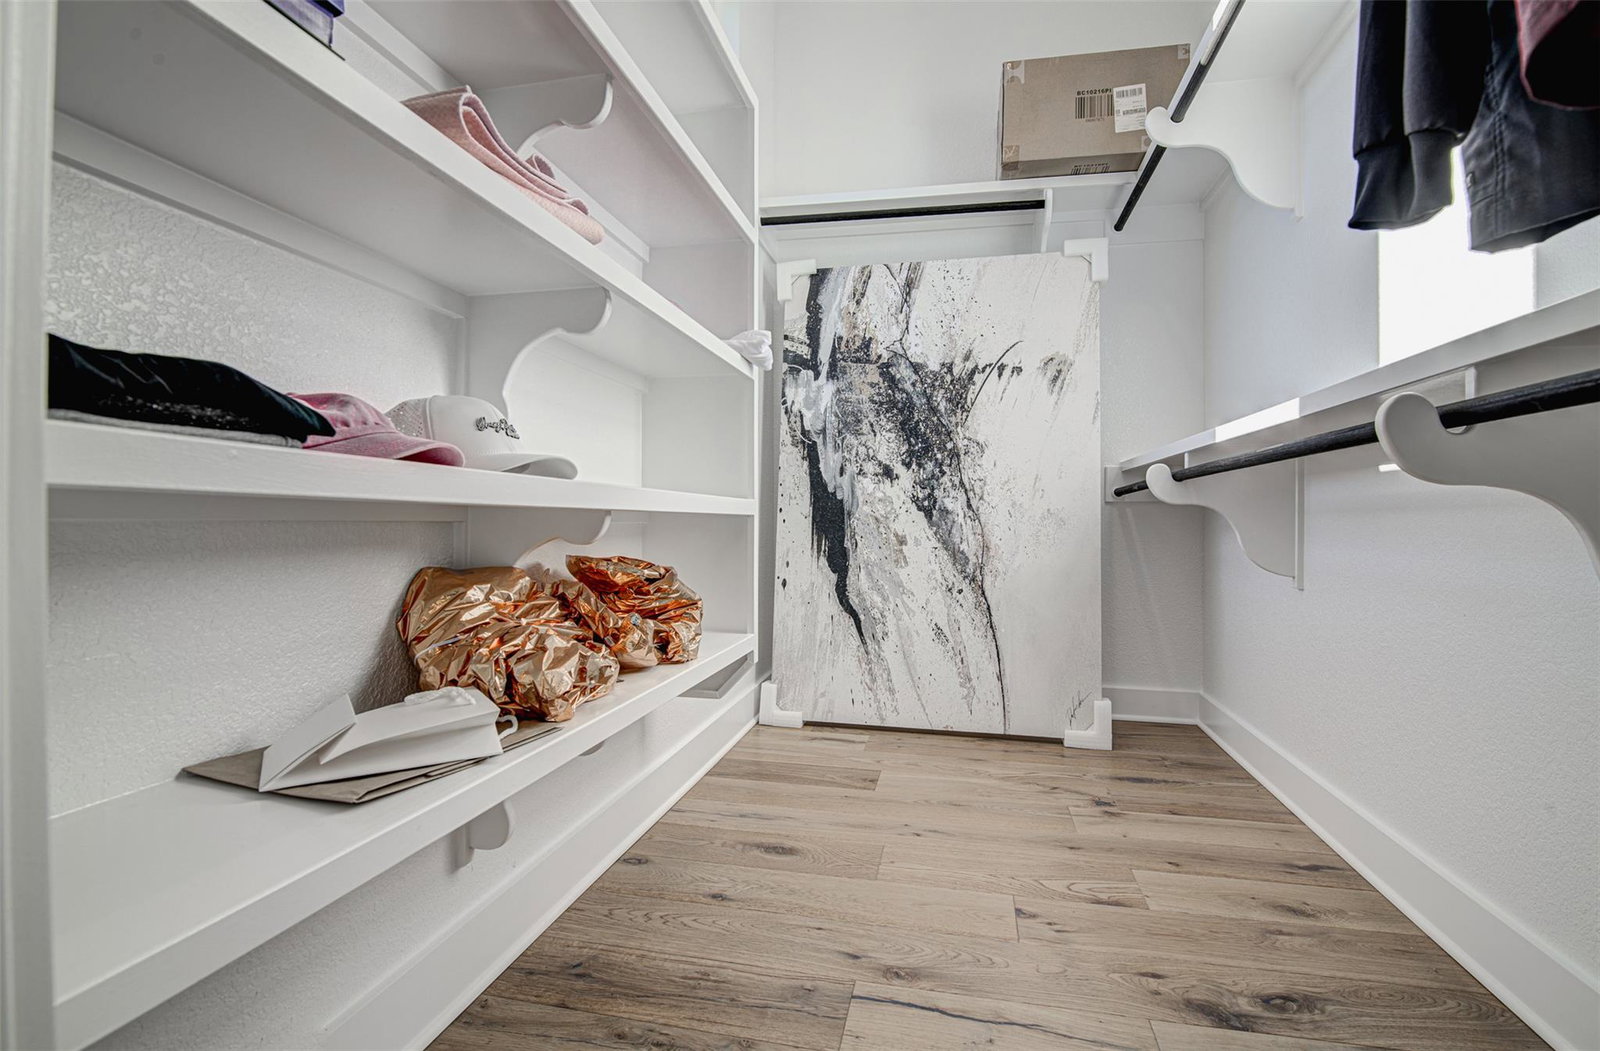
- Breakfast Bar, Built-in Features, Ceiling Fan(s), Tray Ceiling(s), Chandelier, Quartz Counters, Double Vanity, Kitchen Island, Open Floorplan, Pantry, Recessed Lighting, Walk-In Closet(s)
- Interior Features
- Breakfast Bar, Built-in Features, Ceiling Fan(s), Tray Ceiling(s), Chandelier, Quartz Counters, Double Vanity, Kitchen Island, Open Floorplan, Pantry, Recessed Lighting, Walk-In Closet(s)
- Exterior Features
- Private Yard
- Taxes
- $13,997
- HOA Frequency
- Quarterly
- HOA Includes
- Common Area Maintenance
- Appliances
- Cooktop, Dishwasher, Dryer, Gas Range, Microwave, RNGHD, Refrigerator, Stainless Steel Appliance(s), Washer
- Heating
- Central
- Air Conditioning
- Ceiling Fan(s), Central Air
- Exterior Construction
- Stone, Stucco
- Stories
- 1
- Levels
- One
- Roof
- Shingle
- Garage Spaces
- 3
- School District
- Dripping Springs ISD
- Elementary School
- Sycamore Springs
- Middle School
- Sycamore Springs
- High School
- Dripping Springs
Mortgage Calculator
Listing courtesy of Co Op Realty. Contact: (512) 698-7326
Brought to you by the Austin Board of REALTORS® All visitors are subject to ABoR Terms and Conditions of Use.