1501 Chalk Bluff Ct, Leander, TX 78641
- $950,000
- 5
- BD
- 5
- BA
- 4,197
- SqFt






- List Price
- $950,000
- Status
- ACTIVE
- Days on Market
- 79
- Price Change
- ▼ $25,000 1788462401
- MLS#
- 3093005
- Subtype
- Residential
- Year Built
- 2015
- Bedrooms
- 5
- Bathrooms
- 5
- Full Baths
- 4
- Half Baths
- 1
- Living Area
- 4,197
- Lot Size
- 20,307
- Acres
- 0.47
- Subdivision
- Fairways At Crystal Falls Sec
- Neighborhood
- Fairways At Crystal Falls Sec
- MLS Area Major
- Cedar Park/Leander, Northwest Travis Co.
Property Description
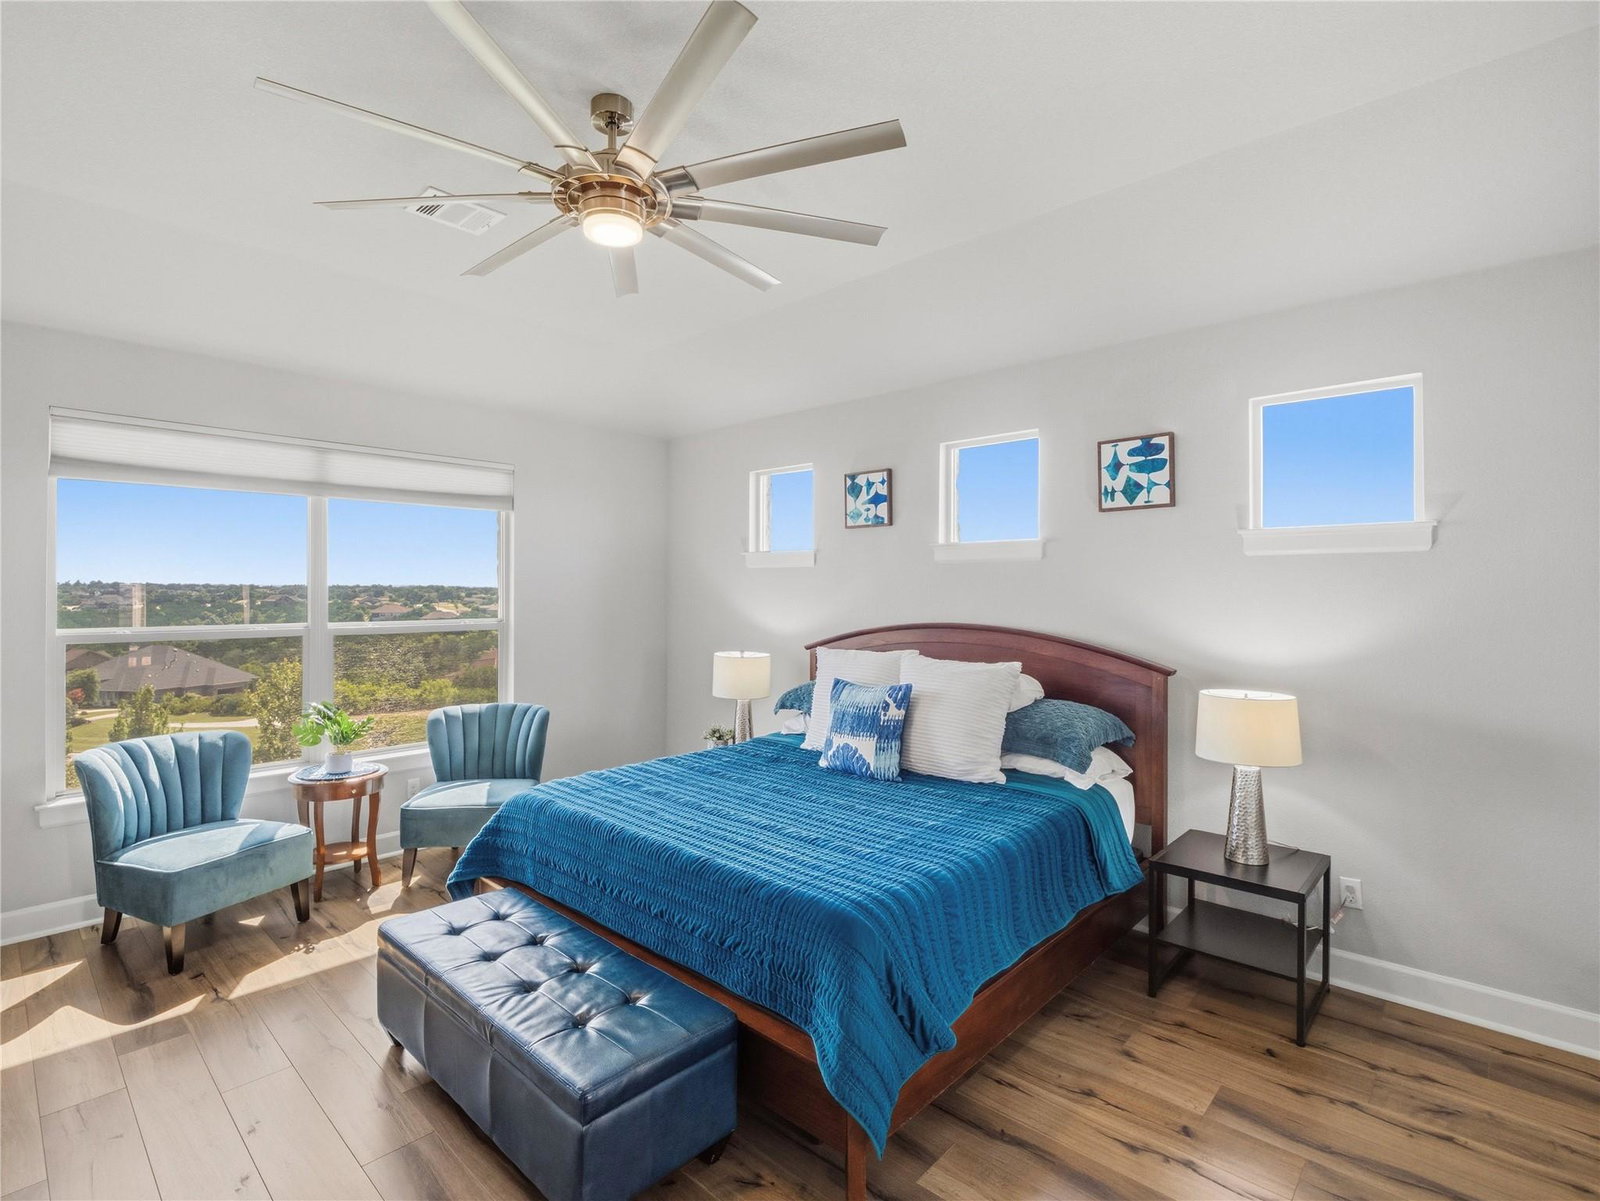
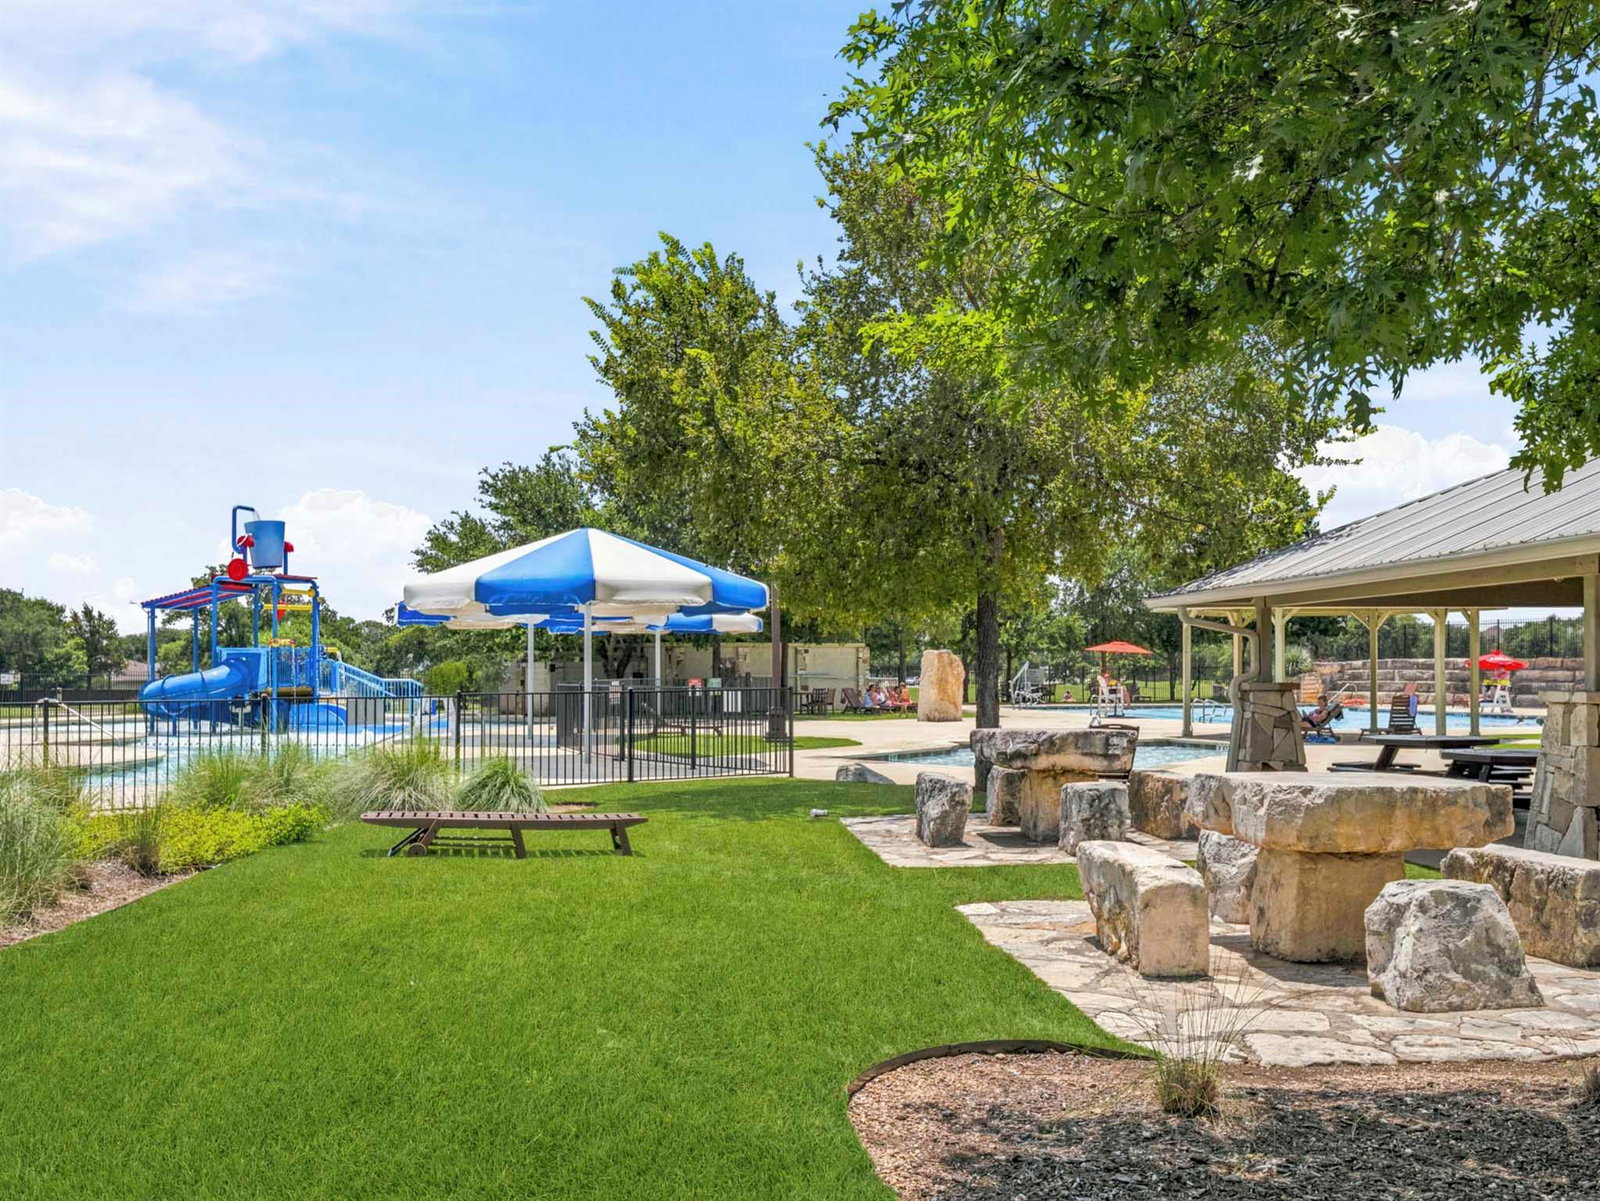
Elevated Hill Country Retreat with Dramatic Views and Nearly Half an Acre!!!! Exceptional 5-bedroom residence with a 4-car garage in the highly sought-after Fairways section of Crystal Falls. Perfectly positioned on a near half acre corner cul-de-sac lot, this stunning Hill Country home offers generous living spaces, an exceptionally functional floor plan, and breathtaking panoramic views enjoyed throughout the home, as well as from two impressive covered balconies and a private interior courtyard that seamlessly connects multiple spaces. Designed with both everyday living and entertaining in mind, the home features 4 distinct living areas and the rare convenience of 4 true bedrooms on the main level, providing outstanding flexibility for families, guests, multigenerational living, and work-from-home needs. Luxury details are found throughout, including gorgeous tray ceilings, expansive floor-to-ceiling glass doors framing the surrounding Hill Country views, a dedicated wine closet with a wrought-iron door, a luxurious primary suite, an oversized kitchen island open to the family room, and so much more. Upstairs, an expansive game room opens to a second covered balcony overlooking miles of picturesque Hill Country. Located within the award-winning Crystal Falls master-planned community, residents enjoy resort-style pools, parks, playgrounds, tennis courts, a fishing lake, disc golf, and miles of scenic hiking and walking trails. The Fairways section is prized for its mature trees, larger homesites, picturesque Hill Country setting, and close proximity to Crystal Falls Golf Club, highly acclaimed Leander ISD schools, shopping, dining, and the 183A Toll Road.
/u.realgeeks.media/ashbyre/c1fefc98a401-final.png)
Additional Information
- Amenities
- Breakfast Bar, Built-in Features, Ceiling Fan(s), Ceiling-High, Granite Counters, Crown Molding, Double Vanity, Interior Steps, Kitchen Island, Multiple Dining Areas, Multiple Living Areas, Pantry, Primary Bedroom on Main, Recessed Lighting, Soaking Tub, Walk-In Closet(s)
- Interior Features
- Breakfast Bar, Built-in Features, Ceiling Fan(s), Ceiling-High, Granite Counters, Crown Molding, Double Vanity, Interior Steps, Kitchen Island, Multiple Dining Areas, Multiple Living Areas, Pantry, Primary Bedroom on Main, Recessed Lighting, Soaking Tub, Walk-In Closet(s)
- Exterior Features
- See Remarks, Balcony, Uncovered Courtyard
- Taxes
- $17,841
- HOA Frequency
- Monthly
- HOA Includes
- Common Area Maintenance
- Appliances
- Built-In Gas Oven, Dishwasher, Microwave, Oven, Gas Oven, Range, Refrigerator, Washer/Dryer, Water Purifier, Water Softener Owned
- Heating
- Central
- Air Conditioning
- Central Air
- Exterior Construction
- Stone, Stucco
- Stories
- 2
- Levels
- Two
- Roof
- Composition
- Garage Spaces
- 4
- School District
- Leander ISD
- Elementary School
- Whitestone
- Middle School
- Leander Middle
- High School
- Leander High
- View
- Golf Course, Panoramic, Greenbelt
Mortgage Calculator
Listing courtesy of Keller Williams Realty. Contact: (512) 784-1507
Brought to you by the Austin Board of REALTORS® All visitors are subject to ABoR Terms and Conditions of Use.