6136 Teodoro Bnd, Round Rock, TX 78665
- $395,000
- 3
- BD
- 2
- BA
- 2,009
- SqFt






- List Price
- $395,000
- Status
- ACTIVE
- Days on Market
- 1
- MLS#
- 3070106
- Subtype
- Residential
- Year Built
- 2020
- Bedrooms
- 3
- Bathrooms
- 2
- Full Baths
- 2
- Living Area
- 2,009
- Lot Size
- 7,278
- Acres
- 0.17
- Subdivision
- Siena Sec 14
- Neighborhood
- Siena Sec 14
- MLS Area Major
- Hutto/Taylor/Coupland, Round Rock
Property Description
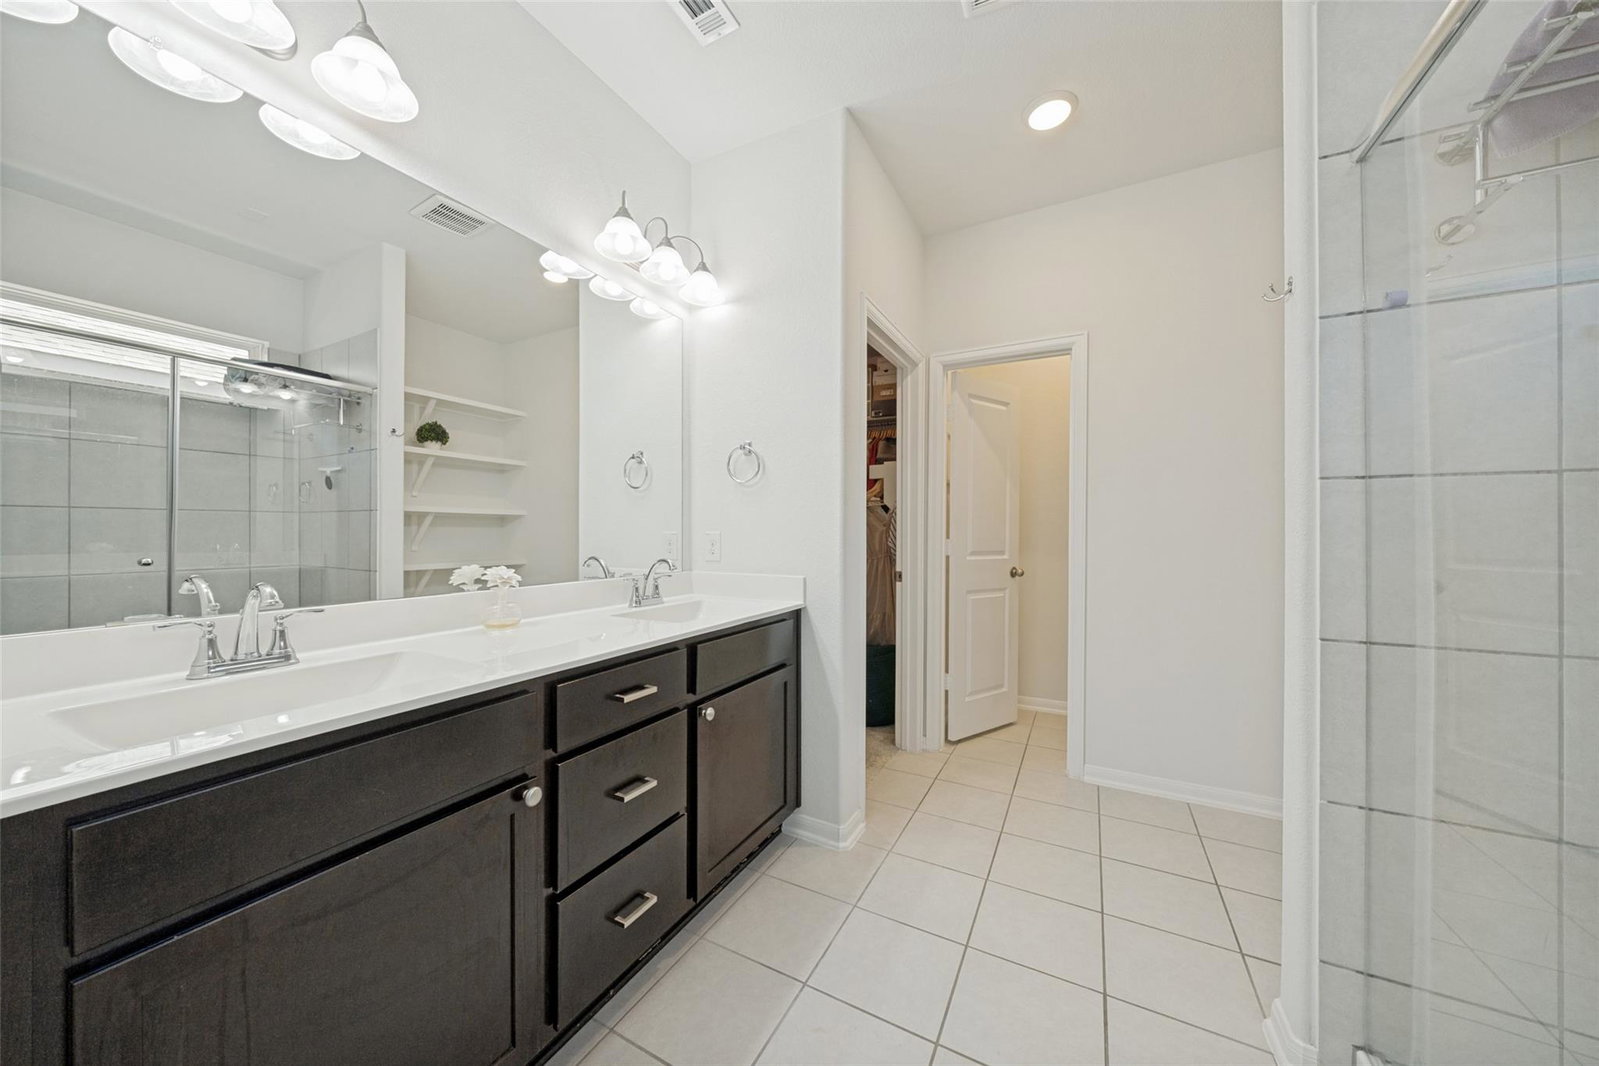
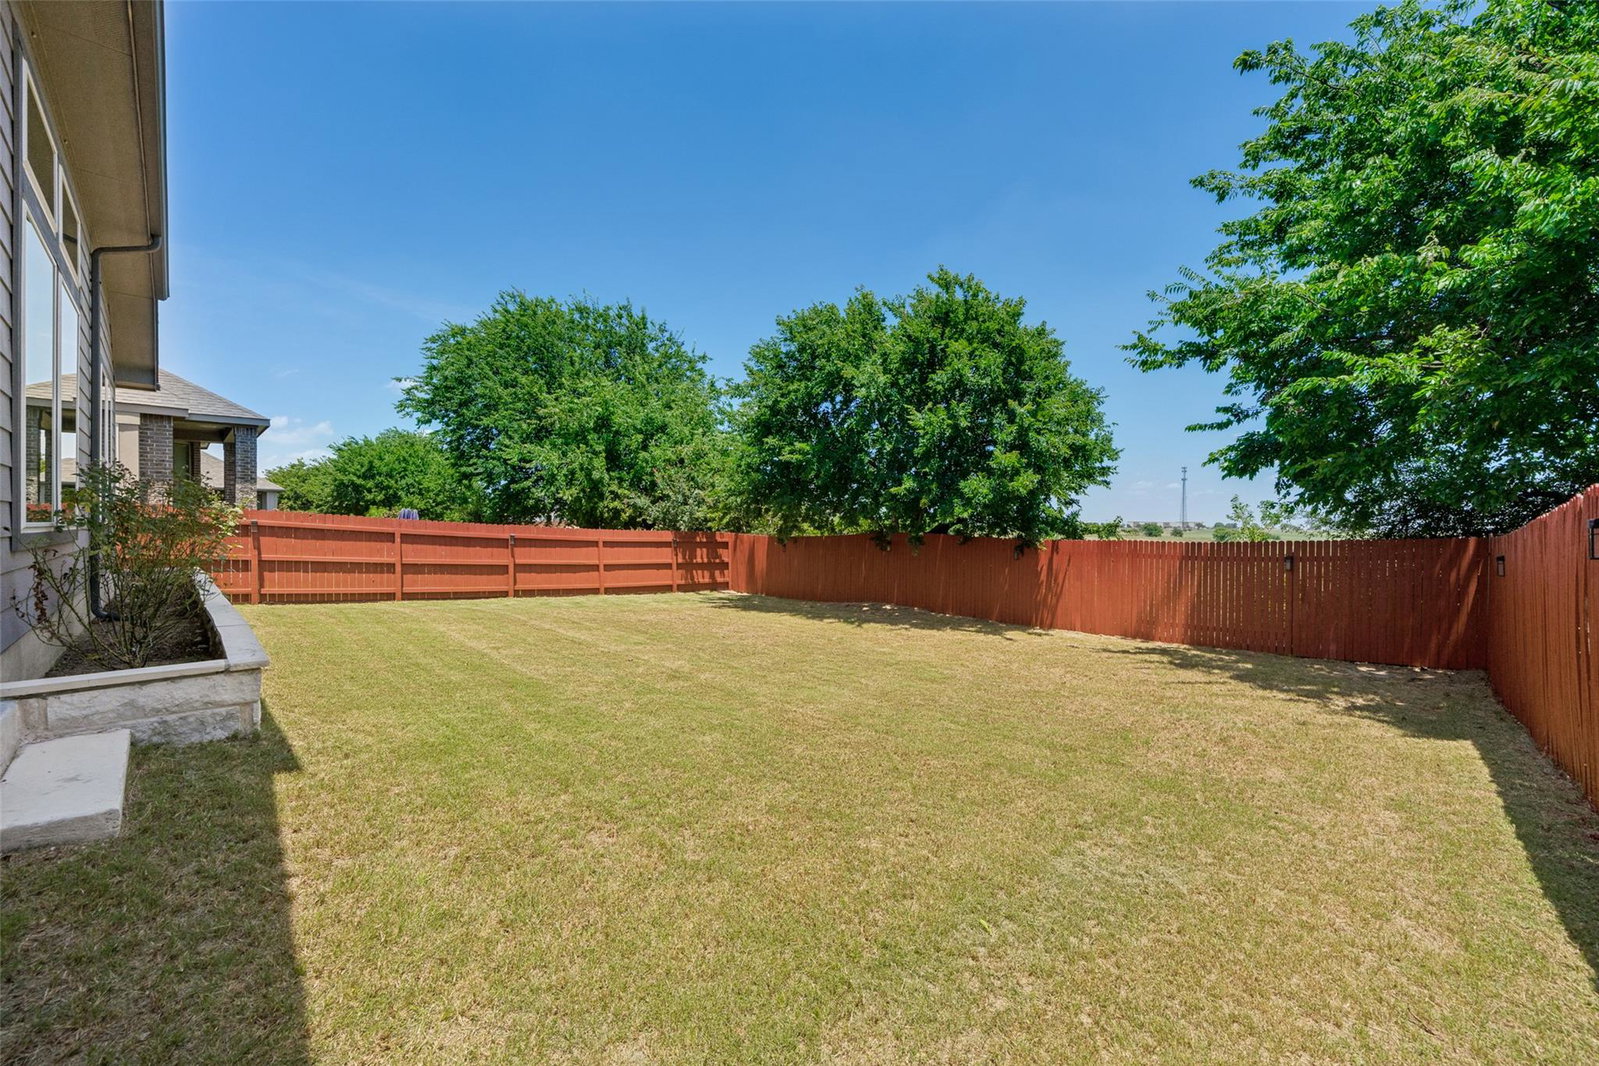
Discover sophisticated design and everyday comfort in this exceptional home, ideally positioned across from open field for enhanced privacy and a peaceful setting. Meticulously maintained, this residence features an open-concept floor plan with soaring vaulted ceilings, abundant natural light, and thoughtfully designed living spaces. The chef-inspired kitchen showcases gleaming quartz countertops, a spacious center island with breakfast bar seating, stainless steel appliances, a built-in oven and microwave, a gas cooktop, designer tile backsplash, and a generous double-door pantry. The private primary suite offers a relaxing retreat with dual vanities, a separate walk-in shower, built-in shelving, and a spacious walk-in closet. A dedicated study provides versatile space for a home office, library, playroom, or additional flex space to fit your lifestyle. Additional upgrades include an epoxy-coated garage floor, water softener, full gutters, and a covered back patio with an epoxy-coated floor and ceiling fan overlooking a spacious, fully fenced backyard. Designed for today's connected lifestyle, this smart home features CAT5 wiring, is pre-wired for a security system, and includes a structured media enclosure discreetly located in the primary closet to keep internet and networking equipment organized and out of sight. The home also features a Base Power™ home backup power system, providing enhanced energy resilience and added peace of mind.
/u.realgeeks.media/ashbyre/c1fefc98a401-final.png)
Additional Information
- Amenities
- Breakfast Bar, Ceiling Fan(s), Ceiling-High, Chandelier, Quartz Counters, Double Vanity, Entrance Foyer, High Speed Internet, Kitchen Island, No Interior Steps, Open Floorplan, Pantry, Primary Bedroom on Main, Recessed Lighting, Smart Home, Smart Thermostat, Study/Home Office, Walk-In Closet(s), WaterSense Fixture(s), Wired for Data
- Interior Features
- Breakfast Bar, Ceiling Fan(s), Ceiling-High, Chandelier, Quartz Counters, Double Vanity, Entrance Foyer, High Speed Internet, Kitchen Island, No Interior Steps, Open Floorplan, Pantry, Primary Bedroom on Main, Recessed Lighting, Smart Home, Smart Thermostat, Study/Home Office, Walk-In Closet(s), WaterSense Fixture(s), Wired for Data
- Exterior Features
- Exterior Steps, Gas Grill, Gutters Full, Lighting, Private Yard
- HOA Frequency
- Quarterly
- HOA Includes
- Common Area Maintenance, Maintenance Grounds, Security
- Appliances
- Built-In Range, Dishwasher, Disposal, Exhaust Fan, Gas Range, Microwave, Free-Standing Gas Oven, Free-Standing Refrigerator, Self Cleaning Oven, Stainless Steel Appliance(s), Vented Exhaust Fan, Washer/Dryer, Water Heater, Water Softener, Water Softener Owned
- Heating
- Central, Exhaust Fan, Forced Air, Natural Gas
- Air Conditioning
- Ceiling Fan(s), Central Air
- Exterior Construction
- Brick, HardiPlank Type, Cement Siding, Stone
- Stories
- 1
- Levels
- One
- Roof
- Composition, Shingle
- Garage Spaces
- 2
- School District
- Hutto ISD
- Elementary School
- Veterans Hill
- Middle School
- Farley
- High School
- Hutto
Mortgage Calculator
Listing courtesy of eXp Realty, LLC. Contact: (210) 478-6140
Brought to you by the Austin Board of REALTORS® All visitors are subject to ABoR Terms and Conditions of Use.