214 Trailmaster Cir, Driftwood, TX 78619
- $899,000
- 4
- BD
- 3
- BA
- 3,004
- SqFt




- List Price
- $899,000
- Status
- ACTIVE
- Days on Market
- 136
- Price Change
- ▼ $32,000 1784591344
- MLS#
- 3068056
- Subtype
- Residential
- Year Built
- 2004
- Bedrooms
- 4
- Bathrooms
- 3
- Full Baths
- 2
- Half Baths
- 1
- Living Area
- 3,004
- Lot Size
- 47,916
- Acres
- 1.10
- Subdivision
- La Ventana Ph 1
- Neighborhood
- La Ventana Ph 1
- MLS Area Major
- Dripping Springs/Wimberley, Kyle/Buda/San Marcos
Property Description
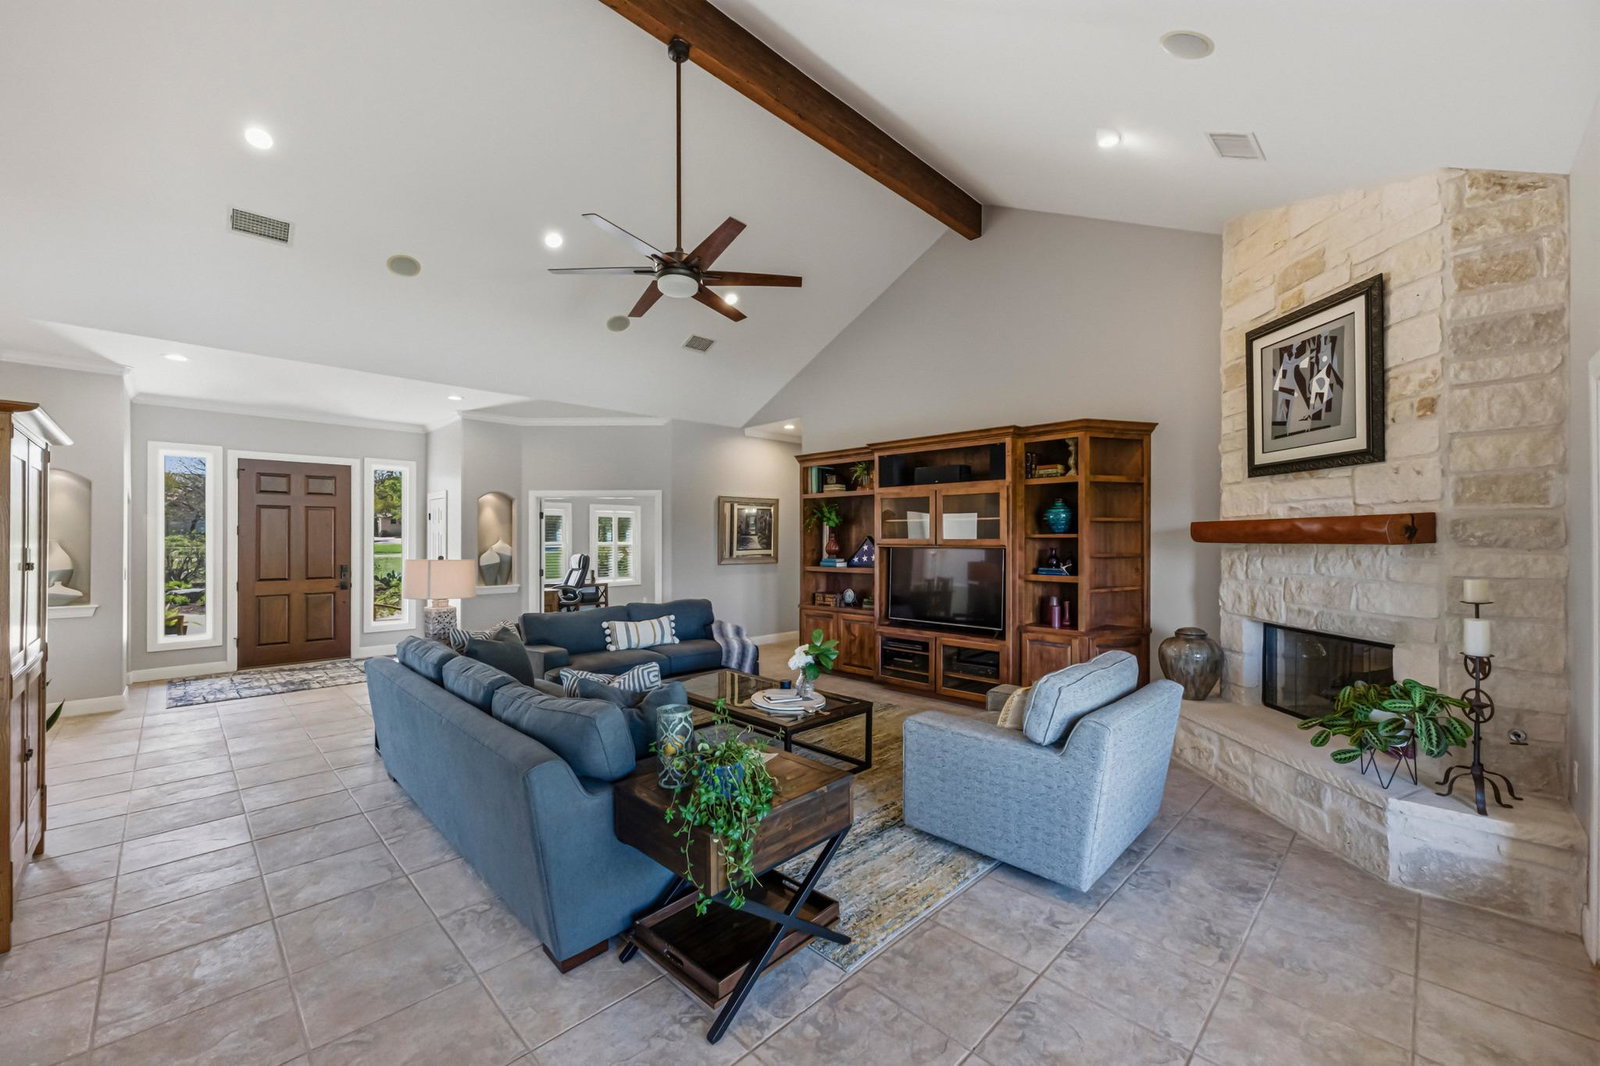
Welcome to your serene retreat in the highly coveted La Ventana gated community. Set on a peaceful 1-ac lot, this charming single-story stone home perfectly blends authentic Hill Country tranquility with modern comfort. Mature Live Oaks provide graceful shade, established landscaping adds timeless beauty and abundant wildlife enhances the serene surroundings. Wide, tree-lined strolling streets and the soft sounds of nature create an idyllic escape. Step inside to an inviting open-concept floor plan flooded with natural light. Vaulted high ceilings in the great room create an airy, spacious feel. A separate formal dining room offers elegant space for family meals. The recently remodeled kitchen is a chef's dream, featuring quartz countertops, premium stainless-steel appliances, abundant cabinetry and seamless flow into the living areas. Rustic tile and warm wood floors add character and warmth throughout the home. The spacious primary suite on the main level includes a luxurious spa-inspired bath with a deep soaking tub, frameless walk-in shower, dual vanities and generous storage. Three additional bedrooms and 2.5 baths provide ample room for family, guests, or a dedicated home office. Entertainment flows effortlessly with a built-in surround sound system in the great room and extending to the outdoor patio—perfect for relaxing or gatherings amid the oaks. The garage setup features a large 2-car connected garage and a separate 1-car garage linked by a porta-cochere. La Ventana offers upscale rural living at its finest: tree-lined landscapes, longhorns grazing in front fields, and custom homes on acreage. Enjoy gated privacy, equestrian trails and corral, plus clubhouse with fitness center, event space and full kitchen; tennis/pickleball courts, basketball court, golf driving range, playscape, park with Flat Creek access, and hiking trails. The welcoming community fosters connection through a variety of social activities.
/u.realgeeks.media/ashbyre/c1fefc98a401-final.png)
Additional Information
- Amenities
- Bookcases, Breakfast Bar, Built-in Features, Ceiling-High, Ceiling-Vaulted, Granite Counters, Double Vanity, Entrance Foyer, High Speed Internet, In-Law Floorplan, Kitchen Island, Multiple Dining Areas, No Interior Steps, Pantry, Primary Bedroom on Main, Recessed Lighting, Soaking Tub, Study/Home Office, Walk-In Closet(s), Wired for Sound
- Interior Features
- Bookcases, Breakfast Bar, Built-in Features, Ceiling-High, Ceiling-Vaulted, Granite Counters, Double Vanity, Entrance Foyer, High Speed Internet, In-Law Floorplan, Kitchen Island, Multiple Dining Areas, No Interior Steps, Pantry, Primary Bedroom on Main, Recessed Lighting, Soaking Tub, Study/Home Office, Walk-In Closet(s), Wired for Sound
- Exterior Features
- Exterior Steps
- Taxes
- $12,229
- HOA Frequency
- Monthly
- HOA Includes
- Common Area Maintenance, Insurance
- Appliances
- Built-In Oven(s), Gas Cooktop, Dishwasher, Disposal, Dryer, Exhaust Fan, Microwave, Oven, Refrigerator, Self Cleaning Oven, Washer, Water Heater
- Heating
- Central
- Air Conditioning
- Central Air
- Exterior Construction
- Masonry All Sides
- Stories
- 1
- Levels
- One
- Roof
- Composition
- Garage Spaces
- 3
- School District
- HaysCONSISD
- Elementary School
- Carpenter Hill
- Middle School
- Eric Dahlstrom
- High School
- Jack C Hays
Mortgage Calculator
Listing courtesy of Moreland Properties. Contact: (512) 263-3282
Brought to you by the Austin Board of REALTORS® All visitors are subject to ABoR Terms and Conditions of Use.