5114 Caswell Ave, Austin, TX 78751
- $1,175,000
- 3
- BD
- 3
- BA
- 3,296
- SqFt




- List Price
- $1,175,000
- Status
- ACTIVE UNDER CONTRACT
- Days on Market
- 192
- Price Change
- ▼ $60,000 1779924829
- MLS#
- 3043576
- Subtype
- Residential
- Year Built
- 1955
- Bedrooms
- 3
- Bathrooms
- 3
- Full Baths
- 2
- Half Baths
- 1
- Living Area
- 3,296
- Lot Size
- 6,716
- Acres
- 0.15
- Subdivision
- Highlands
- Neighborhood
- Highlands
- MLS Area Major
- Austin - Central
Property Description
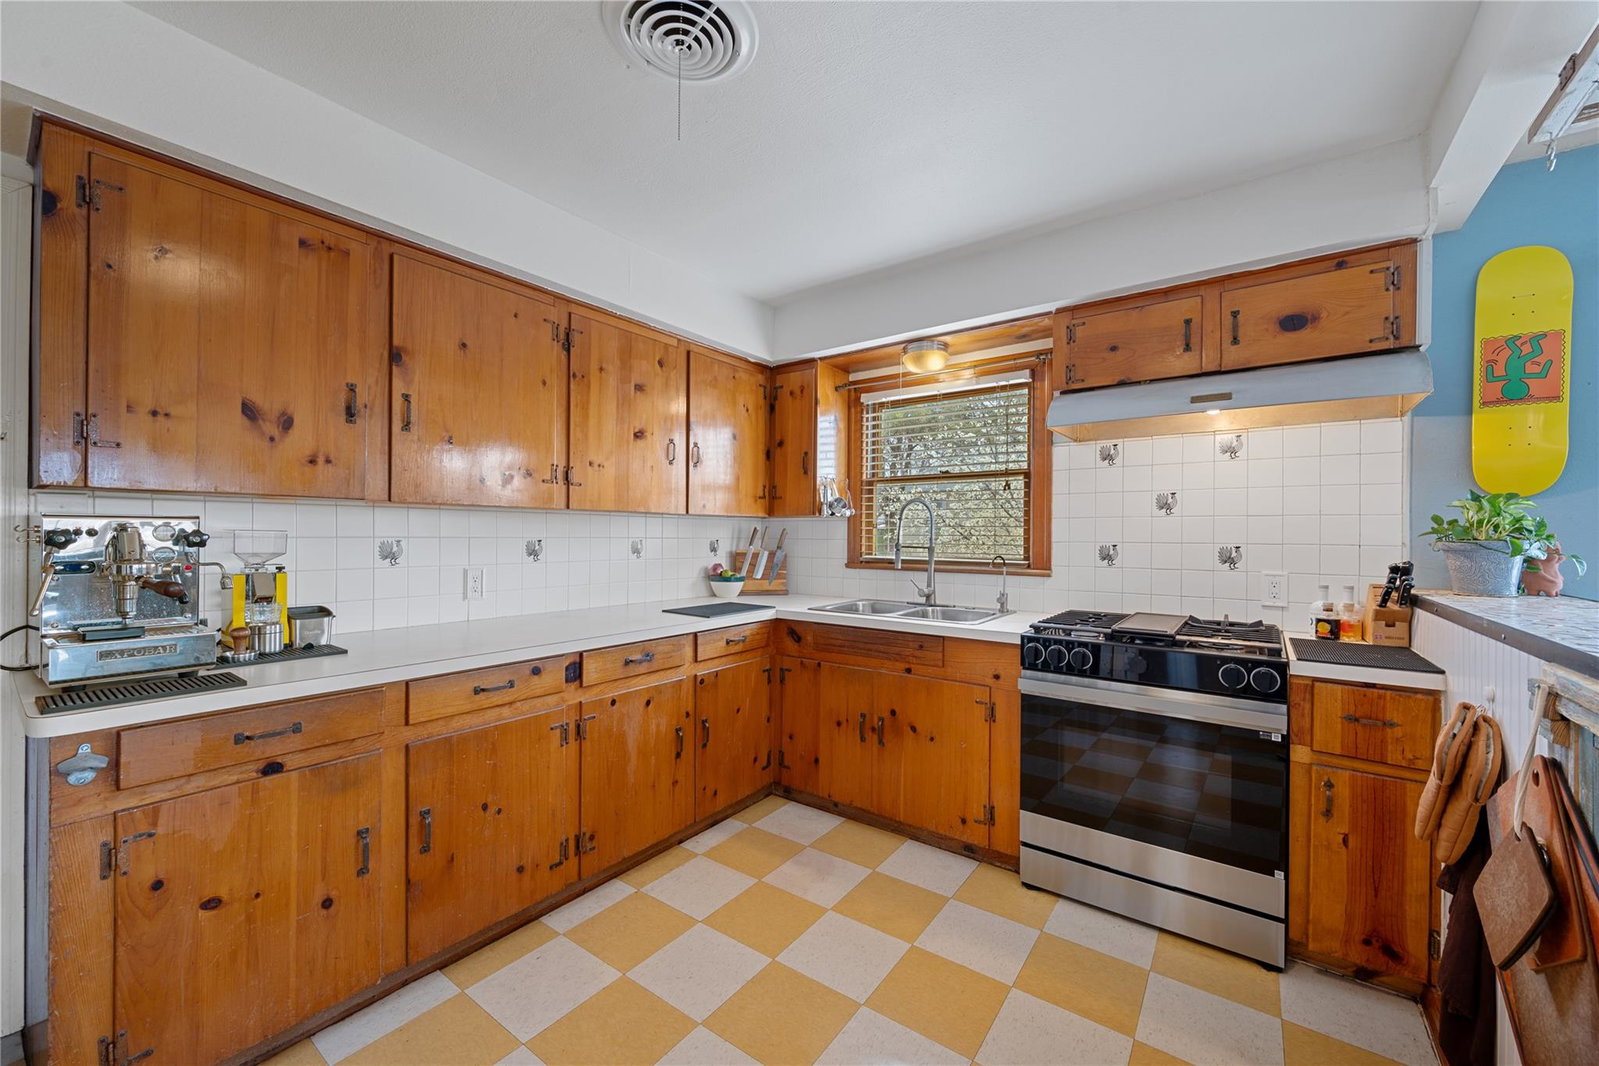
Truly exceptional live-work-create property in the heart of Austin, Texas. A seamless blend of a mid-century ranch-style home, a world-class recording studio, and private studio apartment. All this is achieved under a single standing seam metal roof -- complete with private entrances & facilities. Absolutely a must-see, with over 3300 sqft of craftsmanship and good vibes from the inside out. From your paved off-street parking pad, step through flowering, aromatic Mexican plum trees to access this true unicorn of a property. The gated front yard with multiple gathering spaces set under canopies of majestic Magnolia trees welcome you to this 2 bed, 1 bath pier & beam home constructed in 1955. Gleaming hardwood floors set the stage in the wide, open living area. Playful checkered tile floors and custom tiled bar top pair well with modern gas appliances in this expanded kitchen with ample counter space. Original baby blue vintage tile bath, extra large storage closet and two comfortably sized bedrooms complete this charming main house. Just through the kitchen, discover a well-appointed recording studio that has seen countless artists from Austin & around the world. Repeatedly voted among the Top 3 Best Recording Studios in Austin Chronicle's Music Awards year after year. Not musically inclined? Simply reimagine these inspiring spaces as an art studio/gallery, meditation room, cocktail lounge, media, or reading room. Beyond the next keyed door, access the private 2nd-floor studio apartment. Soaring ceilings and natural light make this 500 sqft. space feel so inviting - complete with kitchenette, washer & dryer connects, plenty of storage, and full black-and-white tile bathroom. Centrally located in eclectic & historic North Loop: by foot or car, quick access to everything from local dives, classic University faves, top Austin restaurants, Downtown, Mueller, I-35. Bike to UT <15 min *See Notable Features, Walkable Bars & Eateries & 3D tour.
/u.realgeeks.media/ashbyre/c1fefc98a401-final.png)
Additional Information
- Amenities
- Breakfast Bar, Ceiling Fan(s), Cathedral Ceiling(s), Ceiling-High, Ceiling-Vaulted, Laminate Counters, Tile Counters, Interior Steps, Multiple Living Areas, Pantry, Primary Bedroom on Main, Storage, Study/Home Office
- Interior Features
- Breakfast Bar, Ceiling Fan(s), Cathedral Ceiling(s), Ceiling-High, Ceiling-Vaulted, Laminate Counters, Tile Counters, Interior Steps, Multiple Living Areas, Pantry, Primary Bedroom on Main, Storage, Study/Home Office
- Exterior Features
- Garden, Lighting
- Taxes
- $12,485
- Appliances
- Disposal, Dryer, Gas Range, Free-Standing Gas Range, Refrigerator, Free-Standing Refrigerator, Vented Exhaust Fan, Washer/Dryer, Washer/Dryer Stacked
- Heating
- Central, Natural Gas
- Air Conditioning
- Ceiling Fan(s), Central Air, Electric
- Exterior Construction
- Asbestos, Brick, HardiPlank Type
- Stories
- 2
- Levels
- Two
- Roof
- Aluminum
- School District
- Austin ISD
- Elementary School
- Reilly
- Middle School
- Lamar (Austin ISD)
- High School
- McCallum
- View
- City
Mortgage Calculator
Listing courtesy of Keller Williams Memorial. Contact: 512-962-5556
Brought to you by the Austin Board of REALTORS® All visitors are subject to ABoR Terms and Conditions of Use.