888 Shanklin Rd, Belton, TX 76513
- $590,000
- 3
- BD
- 3
- BA
- 2,736
- SqFt




- List Price
- $590,000
- Status
- PENDING
- Days on Market
- 171
- Price Change
- ▼ $10,000 1781985691
- MLS#
- 3030904
- Subtype
- Residential
- Year Built
- 1969
- Bedrooms
- 3
- Bathrooms
- 3
- Full Baths
- 2
- Half Baths
- 1
- Living Area
- 2,736
- Lot Size
- 85,377
- Acres
- 1.96
- Subdivision
- Shanklin-Love Add
- Neighborhood
- Shanklin-Love Add
- MLS Area Major
- Bell, Other
Property Description
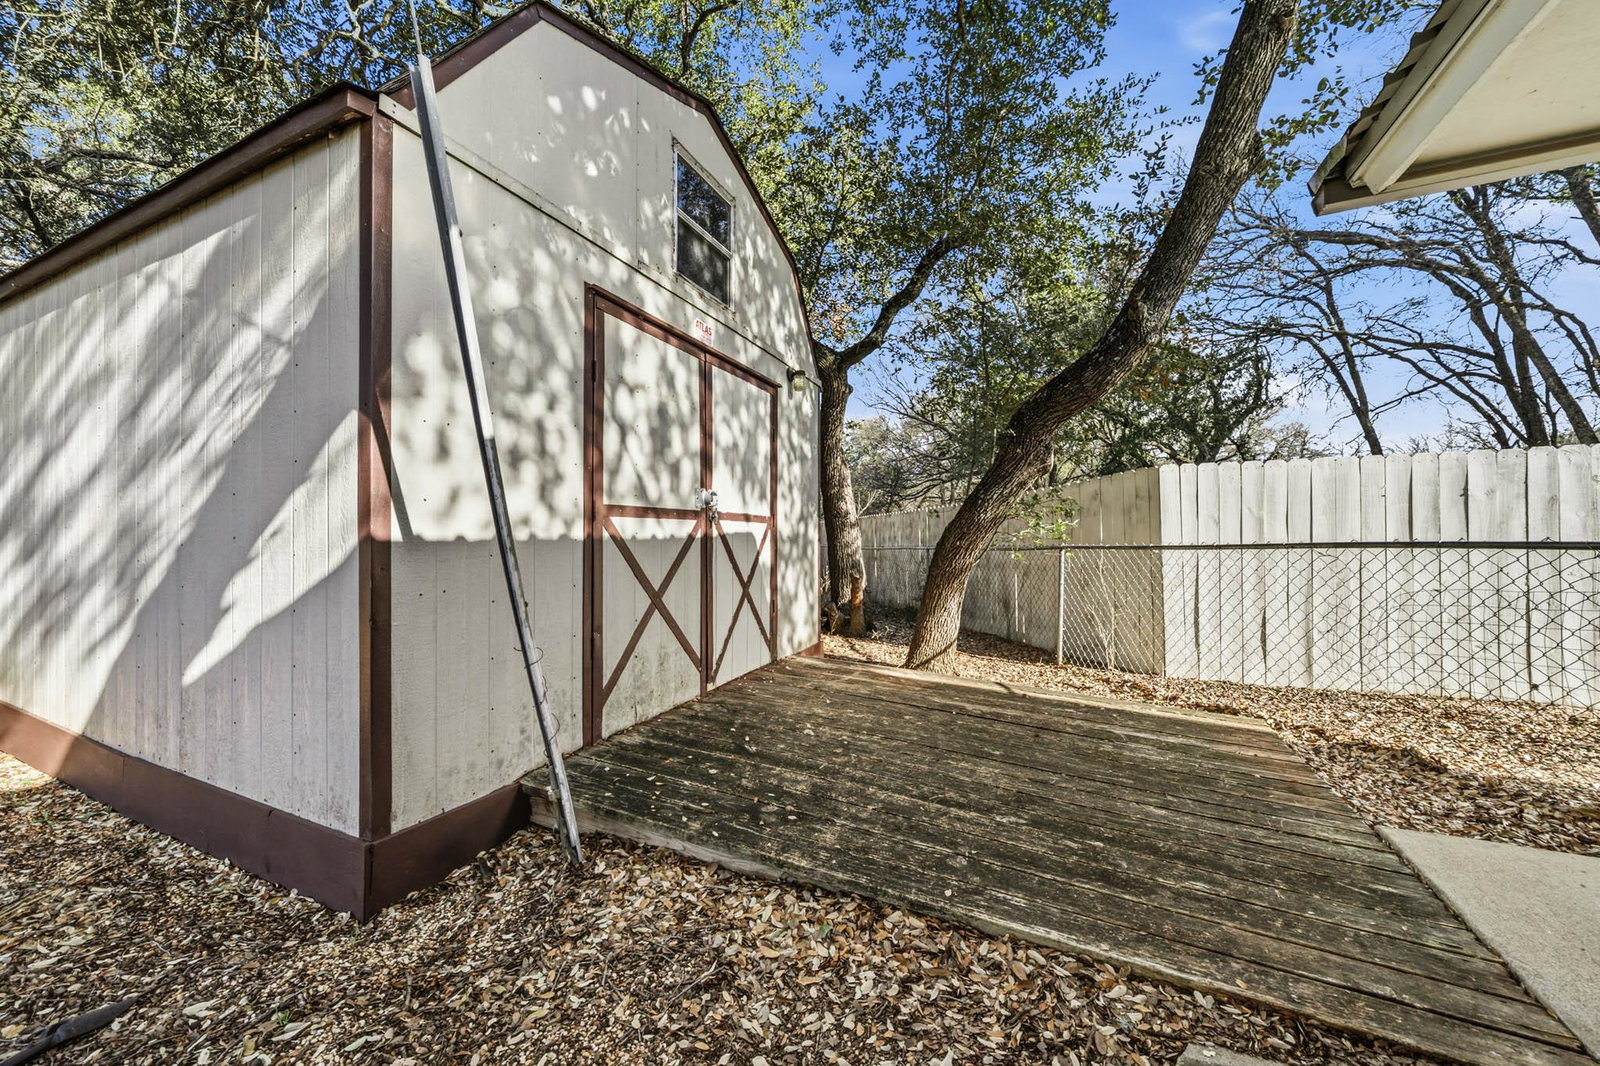
Set on just under two private acres in Belton, this exceptional 3-bedroom, 2.5-bath residence offers 2,736 square feet of thoughtfully designed living space paired with standout outdoor amenities. From the moment you arrive, you’ll appreciate the blend of comfort and long-term value — including a metal roof approximately three years old, well water, travertine tile, and a brand-new septic system recently installed for added peace of mind. Inside, refined details enhance the generous layout. A formal living and dining room welcome you with crown molding and recessed lighting. Ceiling fans throughout the interior and porches ensure year-round comfort. The eat-in kitchen features granite countertops, stainless steel appliances, abundant cabinetry, a center island, and a refrigerator, creating an ideal setting for both daily living and entertaining. The spacious primary suite offers dual vanities, a jetted soaking tub, a separate shower, and a large walk-in closet. Outdoors, enjoy three distinct living areas, an above-ground pool, and a swim spa built into the deck. The private pool area is enclosed by a privacy fence and finished with low-maintenance AstroTurf. A fire pit seating area creates the perfect setting for evenings under the Texas sky. Two outbuildings and an oversized detached workshop/garage provide exceptional flexibility. A screened and covered sunroom plus an enclosed workout or flex space adds even more versatility. Ideally located in Belton ISD with convenient access to I-35, shopping, dining, Temple, and Fort Hood, this home offers privacy, space, and accessibility. An exclusive lender incentive is available with the seller’s preferred lender, Tanja Allen of Fairway Mortgage. Schedule your private showing today. BRING ALL OFFERS!
/u.realgeeks.media/ashbyre/c1fefc98a401-final.png)
Additional Information
- Amenities
- Ceiling Fan(s), Granite Counters, Crown Molding, Double Vanity, Eat-in Kitchen, Entrance Foyer, Kitchen Island, Pantry, Primary Bedroom on Main, Recessed Lighting, Walk-In Closet(s)
- Interior Features
- Ceiling Fan(s), Granite Counters, Crown Molding, Double Vanity, Eat-in Kitchen, Entrance Foyer, Kitchen Island, Pantry, Primary Bedroom on Main, Recessed Lighting, Walk-In Closet(s)
- Exterior Features
- Gutters Full
- Taxes
- $8,293
- Appliances
- Dishwasher, Disposal, Electric Range, Microwave, Electric Oven, Free-Standing Electric Oven, Refrigerator, Stainless Steel Appliance(s), Electric Water Heater
- Heating
- Central, Electric
- Air Conditioning
- Ceiling Fan(s), Central Air, Electric
- Exterior Construction
- Brick
- Stories
- 1
- Levels
- One
- Roof
- Metal
- Pool
- Yes
- Garage Spaces
- 2
- School District
- Belton ISD
- Elementary School
- Hubbard Branch
- Middle School
- South Belton
- High School
- Belton
Mortgage Calculator
Listing courtesy of Compass RE Texas, LLC. Contact: (254) 458-8685
Brought to you by the Austin Board of REALTORS® All visitors are subject to ABoR Terms and Conditions of Use.