9001 Palmito Dr, Austin, TX 78717
- $550,000
- 4
- BD
- 3
- BA
- 2,411
- SqFt



- List Price
- $550,000
- Status
- ACTIVE
- Days on Market
- 142
- Price Change
- ▼ $13,000 1787786893
- MLS#
- 3027030
- Subtype
- Residential
- Year Built
- 2019
- Bedrooms
- 4
- Bathrooms
- 3
- Full Baths
- 2
- Half Baths
- 1
- Living Area
- 2,411
- Subdivision
- Pearson Place Enclave Condos
- Neighborhood
- Pearson Place Enclave Condos
- MLS Area Major
- Austin - North Central, Cedar Park/Leander, Round Rock
Property Description
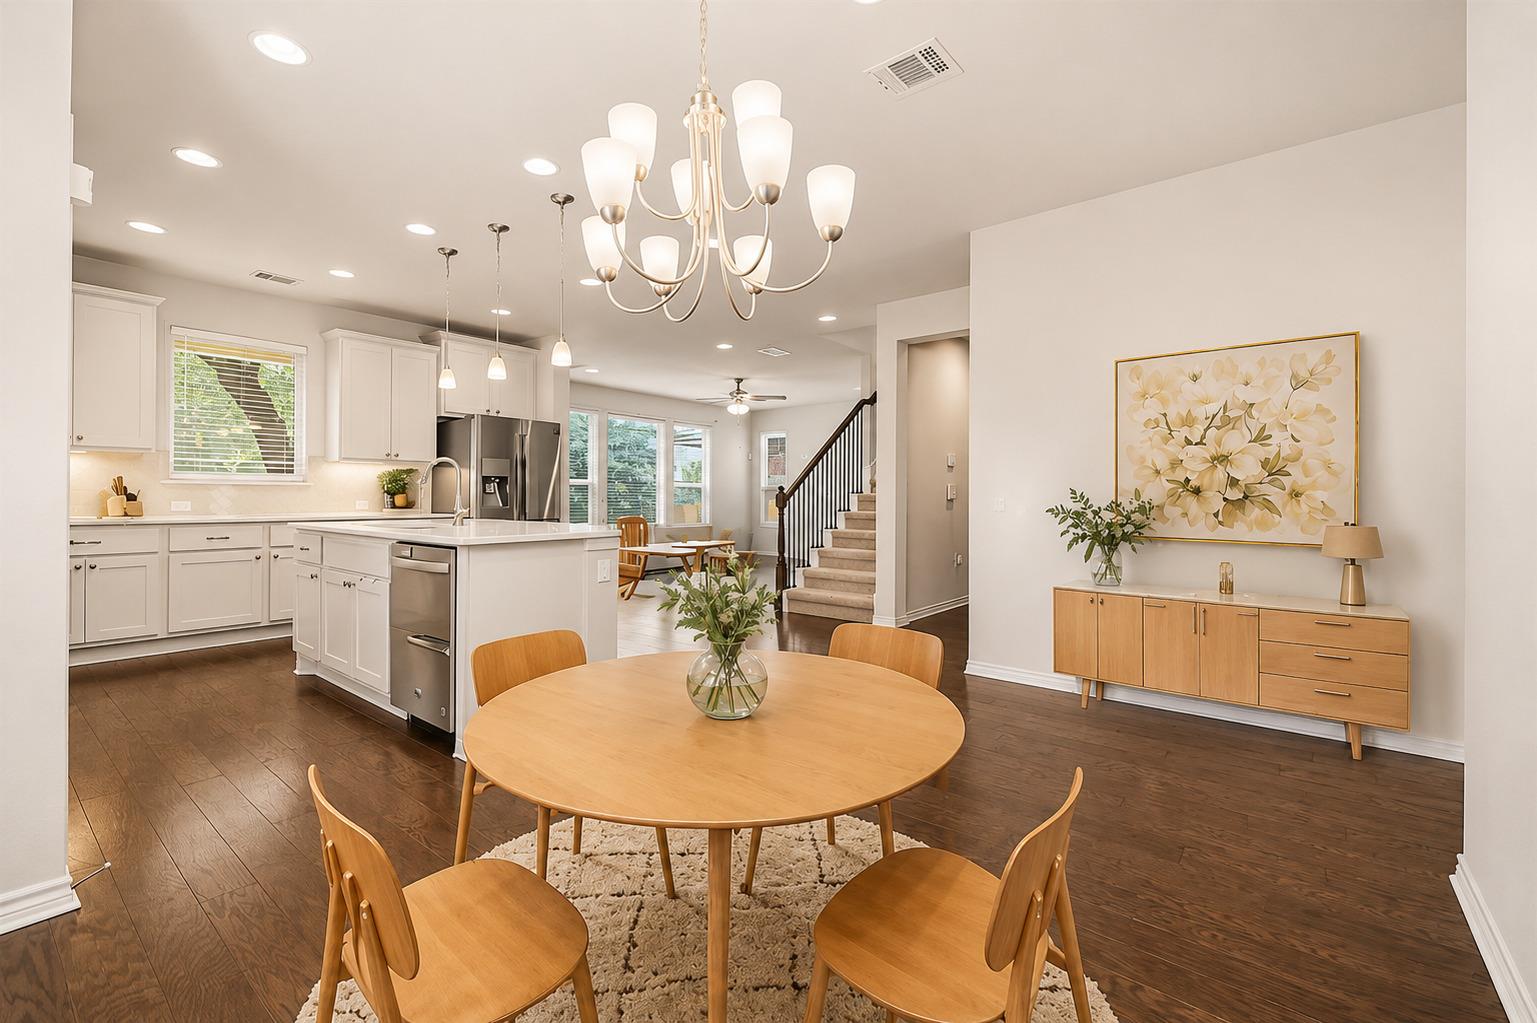
Welcome to 9001 Palmito! This beautiful 4-bedroom home offers thoughtful design, modern upgrades, and comfortable everyday living in a gated community. The main level features a bedroom/office, rich hardwood flooring, a convenient powder bath, and a well-equipped kitchen with a gas range and refrigerator included. The home also has a full sprinkler system for easy yard maintenance. Upstairs, all bedrooms feature fresh new carpet. The spacious primary suite includes a large walk-in closet, while two full bathrooms offer both a soaking tub and walk-in shower. You’ll also find additional attic storage for added convenience. The two-car garage features epoxy flooring and an EV charger plug. Other upgrades include a tankless water heater and plenty of thoughtful touches throughout. Location is another major plus, with Elsa England Elementary and Pearson Ranch Middle School nearby, along with H-E-B Plus, H Mart, Home Depot, Target, Kohl’s, and Lakeline Mall. No showing restrictions—come see this home any day or anytime!
/u.realgeeks.media/ashbyre/c1fefc98a401-final.png)
Additional Information
- Amenities
- Two Primary Baths, Ceiling Fan(s), Chandelier, Quartz Counters, Kitchen Island, Open Floorplan, Pantry, Recessed Lighting, Storage, Two Primary Closets, Walk-In Closet(s)
- Interior Features
- Two Primary Baths, Ceiling Fan(s), Chandelier, Quartz Counters, Kitchen Island, Open Floorplan, Pantry, Recessed Lighting, Storage, Two Primary Closets, Walk-In Closet(s)
- Exterior Features
- Electric Car Plug-in, Gas Grill, Gutters Full, Lighting, No Exterior Steps, Private Yard
- Taxes
- $11,000
- HOA Frequency
- Monthly
- HOA Includes
- Common Area Maintenance
- Appliances
- Built-In Electric Oven, Convection Oven, Cooktop, Dishwasher, Disposal, Exhaust Fan, Freezer, Gas Cooktop, Microwave, Stainless Steel Appliance(s)
- Heating
- Central, Natural Gas
- Air Conditioning
- Ceiling Fan(s), Gas
- Exterior Construction
- Brick, Concrete, Masonry Partial, Wood Siding, Stone, Stucco
- Stories
- 2
- Levels
- Two
- Roof
- Shingle
- Garage Spaces
- 2
- School District
- Round Rock ISD
- Elementary School
- Elsa England
- Middle School
- Ridgeview
- High School
- McNeil
Mortgage Calculator
Listing courtesy of Compass RE Texas, LLC. Contact: (704) 858-5915
Brought to you by the Austin Board of REALTORS® All visitors are subject to ABoR Terms and Conditions of Use.