824 Woodland Hills Dr, Granite Shoals, TX 78654
- $495,000
- 3
- BD
- 3
- BA
- 2,099
- SqFt






- List Price
- $495,000
- Status
- ACTIVE
- Days on Market
- 47
- MLS#
- 3019363
- Subtype
- Residential
- Year Built
- 2021
- Bedrooms
- 3
- Bathrooms
- 3
- Full Baths
- 3
- Living Area
- 2,099
- Lot Size
- 9,326
- Acres
- 0.21
- Subdivision
- Woodland Hills
- Neighborhood
- Woodland Hills
- MLS Area Major
- Burnet/Llano, Gillespie/Blanco, Northwest Travis Co.
Property Description
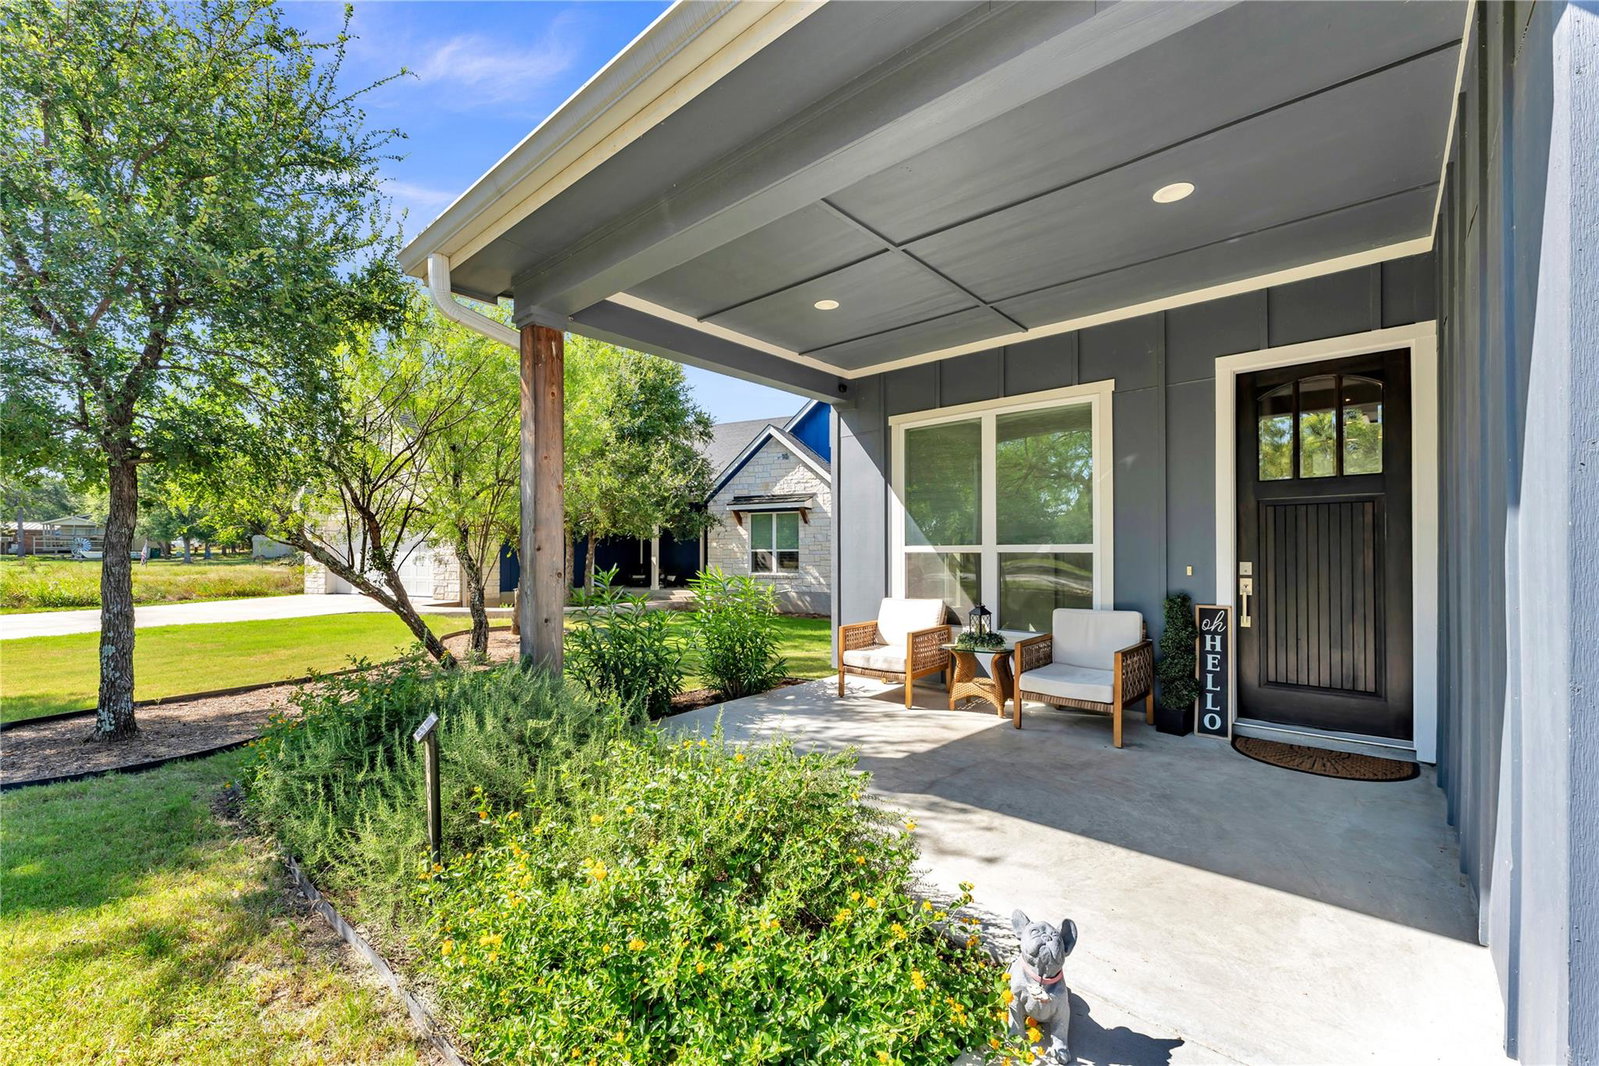
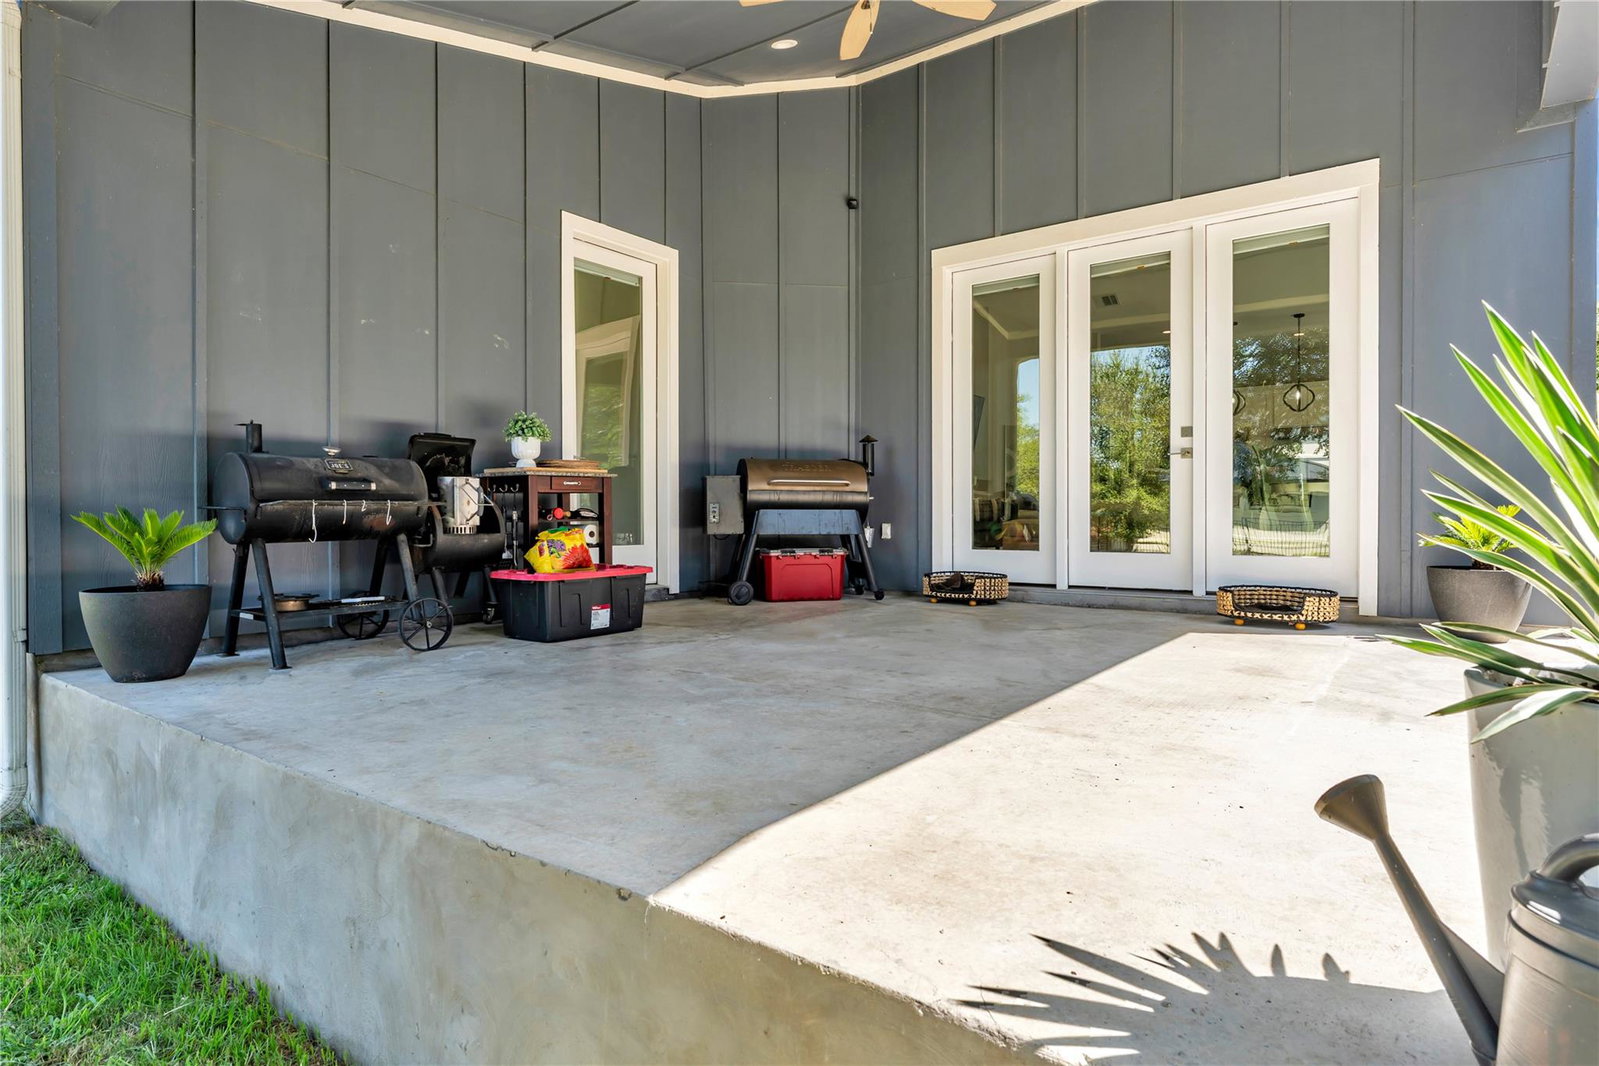
Built in 2021, this 2,099 square foot custom home features 3 bedrooms, 3 bathrooms, a dedicated study, and a desirable single story floor plan with two private primary suites. All bedrooms offer walk in closets, while foam insulation, custom cabinetry, built in mudroom storage, and included appliances add everyday convenience. The kitchen features quartz countertops, a propane GE Profile 5 burner cooktop, a built in oven, and ample workspace for cooking and entertaining. Additional highlights include tile flooring, a covered back patio, full landscaping with an automatic sprinkler system, a fully fenced backyard, and an oversized two car garage with extra space for storage, hobbies, or recreational equipment. Conveniently located approximately one third of a mile from the public boat ramp, this home provides easy access to Lake LBJ for boating, fishing, and enjoying the Highland Lakes lifestyle.
/u.realgeeks.media/ashbyre/c1fefc98a401-final.png)
Additional Information
- Amenities
- Two Primary Suties, Ceiling Fan(s), Ceiling-High, Ceiling-Vaulted, Granite Counters, Quartz Counters, Double Vanity, Eat-in Kitchen, Entrance Foyer, High Speed Internet, In-Law Floorplan, Kitchen Island, Open Floorplan, Pantry, Primary Bedroom on Main, Recessed Lighting, Soaking Tub, Storage, Study/Home Office, Walk-In Closet(s)
- Interior Features
- Two Primary Suties, Ceiling Fan(s), Ceiling-High, Ceiling-Vaulted, Granite Counters, Quartz Counters, Double Vanity, Eat-in Kitchen, Entrance Foyer, High Speed Internet, In-Law Floorplan, Kitchen Island, Open Floorplan, Pantry, Primary Bedroom on Main, Recessed Lighting, Soaking Tub, Storage, Study/Home Office, Walk-In Closet(s)
- Exterior Features
- Gutters Full, Lighting, Private Yard
- Taxes
- $8,779
- Appliances
- Built-In Electric Oven, Built-In Oven(s), Cooktop, Dishwasher, Disposal, Gas Cooktop, Microwave, Refrigerator, Free-Standing Refrigerator, Self Cleaning Oven, Tankless Water Heater, Wine Refrigerator
- Heating
- Central, Electric, Fireplace(s), Hot Water, Propane
- Air Conditioning
- Ceiling Fan(s), Central Air, Electric
- Exterior Construction
- HardiPlank Type
- Stories
- 1
- Levels
- One
- Roof
- Composition
- Garage Spaces
- 2
- School District
- Marble Falls ISD
- Elementary School
- Highland Lake
- Middle School
- Marble Falls
- High School
- Marble Falls
Mortgage Calculator
Listing courtesy of eXp Realty, LLC. Contact: (512) 755-5880
Brought to you by the Austin Board of REALTORS® All visitors are subject to ABoR Terms and Conditions of Use.