175 Whitney Woods Cir, Georgetown, TX 78633
- $849,000
- 4
- BD
- 3
- BA
- 3,205
- SqFt




- List Price
- $849,000
- Status
- ACTIVE UNDER CONTRACT
- Days on Market
- 84
- MLS#
- 3014417
- Subtype
- Residential
- Year Built
- 2006
- Bedrooms
- 4
- Bathrooms
- 3
- Full Baths
- 3
- Living Area
- 3,205
- Lot Size
- 52,489
- Acres
- 1.21
- Subdivision
- Park Estates Sec 1
- Neighborhood
- Park Estates Sec 1
- MLS Area Major
- Cedar Park/Leander, Georgetown
Property Description
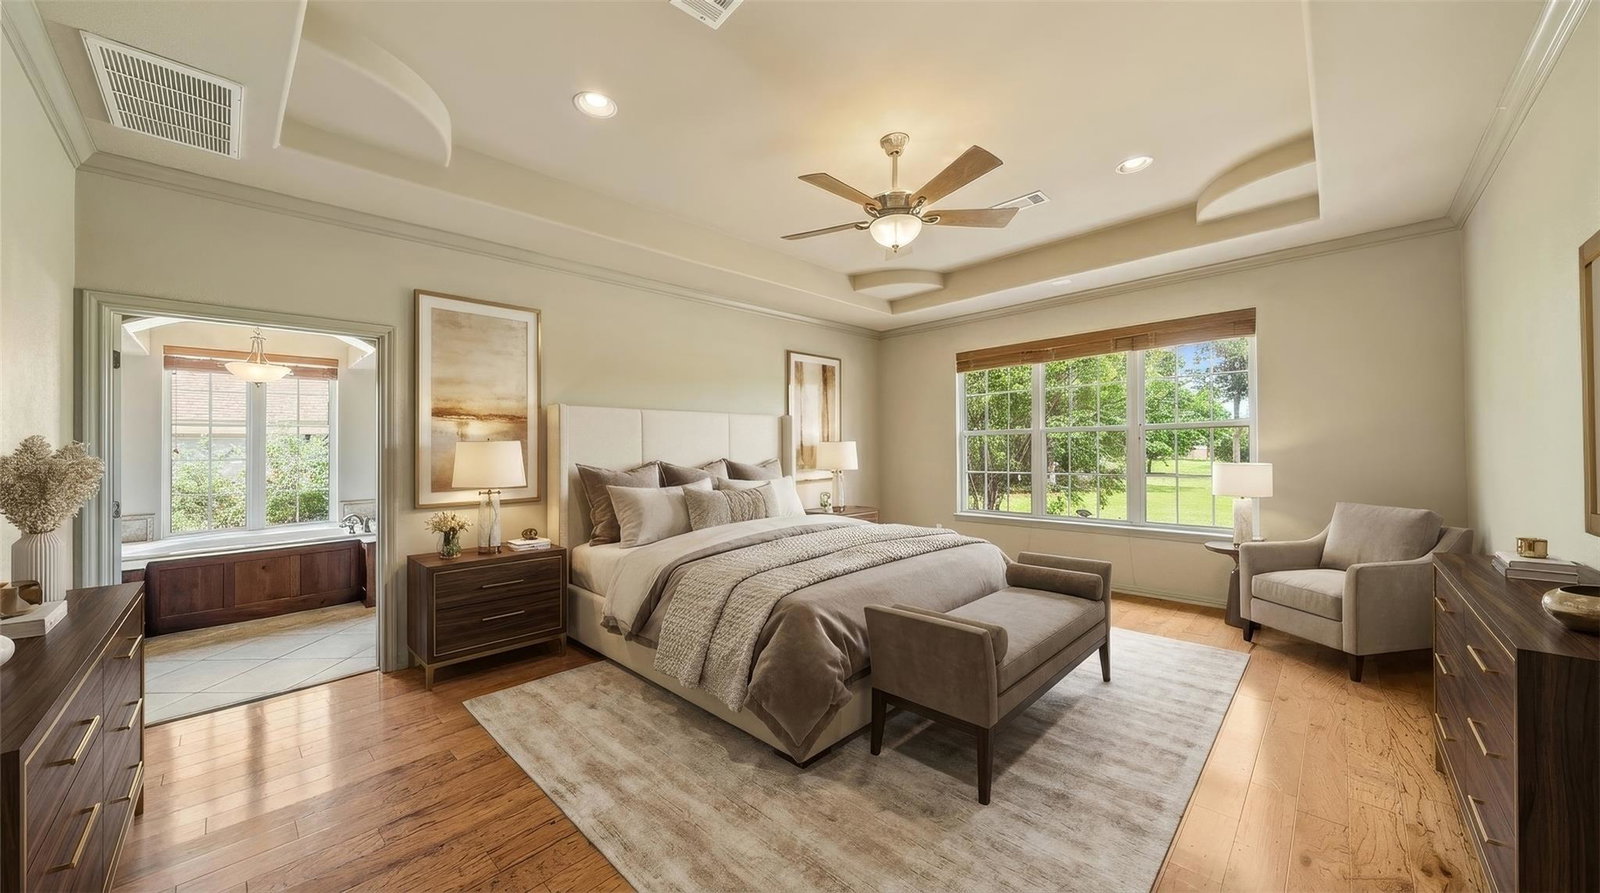
Welcome to your private retreat near Lake Georgetown! Situated on 1.2 acres, this beautifully designed 3,205 sqft residence offers spacious luxury living surrounded by the beauty and tranquility of the Texas Hill Country. From the moment you enter, the home impresses with soaring ceilings, abundant natural light, tile and wood flooring, and elegant details throughout. The open-concept layout creates a seamless flow between living, dining, and kitchen spaces, ideal for entertaining guests or relaxing evenings. A stunning stone fireplace anchors the living room, with warmth and comfort. The gourmet kitchen is thoughtfully designed with granite countertops, stainless steel appliances, built-in oven and microwave, gas cooktop, rich cabinetry, and ample prep space. A separate formal dining room provides the perfect setting for gatherings and special occasions. Privately tucked at the rear of the home, the luxurious primary suite offers a peaceful escape with a spa-inspired bath featuring dramatic columns, warm wood cabinetry, oversized dual vanities, elegant stone detailing, and a deep jetted tub, creating a resort-like haven with timeless appeal. Step outside to an incredible outdoor setting. The expansive backyard offers endless opportunities to create your dream oasis, with a covered patio, outdoor kitchen, fire pit area, wrought iron fencing, mature oak trees, and beautiful landscaping that enhance privacy and relaxation, ideal for entertaining or unwinding. Perfectly positioned near Lake Georgetown and the protected Twin Creeks Preserve, this property offers peaceful natural surroundings while remaining close to golf courses, scenic trails, parks, shopping, dining, and everyday conveniences. A spacious three-car garage and ample driveway parking complete this exceptional home, offering both functionality and grand living embraced by the serenity of the Texas landscape.
/u.realgeeks.media/ashbyre/c1fefc98a401-final.png)
Additional Information
- Amenities
- Breakfast Bar, Built-in Features, Ceiling Fan(s), Beamed Ceilings, Tray Ceiling(s), Chandelier, Granite Counters, Crown Molding, Double Vanity, Entrance Foyer, Kitchen Island, Multiple Dining Areas, Open Floorplan, Pantry, Primary Bedroom on Main, Recessed Lighting, Soaking Tub, Storage, Two Primary Closets, Walk-In Closet(s)
- Interior Features
- Breakfast Bar, Built-in Features, Ceiling Fan(s), Beamed Ceilings, Tray Ceiling(s), Chandelier, Granite Counters, Crown Molding, Double Vanity, Entrance Foyer, Kitchen Island, Multiple Dining Areas, Open Floorplan, Pantry, Primary Bedroom on Main, Recessed Lighting, Soaking Tub, Storage, Two Primary Closets, Walk-In Closet(s)
- Exterior Features
- Barbecue, Exterior Steps, Gutters Full, Lighting, Outdoor Grill, Private Yard
- Taxes
- $13,559
- Appliances
- Built-In Electric Oven, Dishwasher, Disposal, Gas Cooktop, Microwave, Refrigerator, Stainless Steel Appliance(s), Tankless Water Heater, Water Softener
- Heating
- Central, Fireplace(s), Heat Pump, Propane
- Air Conditioning
- Ceiling Fan(s), Central Air, Electric
- Exterior Construction
- Brick Veneer, Masonry All Sides, Stone Veneer, Stucco
- Stories
- 1
- Levels
- One
- Roof
- Composition, Shingle
- Garage Spaces
- 3
- School District
- Georgetown ISD
- Elementary School
- Jo Ann Ford
- Middle School
- Douglas Benold
- High School
- Georgetown
Mortgage Calculator
Listing courtesy of White Label Realty. Contact: (254) 870-4044
Brought to you by the Austin Board of REALTORS® All visitors are subject to ABoR Terms and Conditions of Use.