12528 Reserve Creek Dr, Austin, TX 78748
- $484,484
- 3
- BD
- 3
- BA
- 2,154
- SqFt




- List Price
- $484,484
- Status
- ACTIVE UNDER CONTRACT
- Days on Market
- 51
- MLS#
- 3002892
- Subtype
- Residential
- Year Built
- 2017
- Bedrooms
- 3
- Bathrooms
- 3
- Full Baths
- 2
- Half Baths
- 1
- Living Area
- 2,154
- Lot Size
- 11,674
- Acres
- 0.27
- Subdivision
- Gabardine
- Neighborhood
- Gabardine
- MLS Area Major
- Austin - South, Austin - Southwest
Property Description
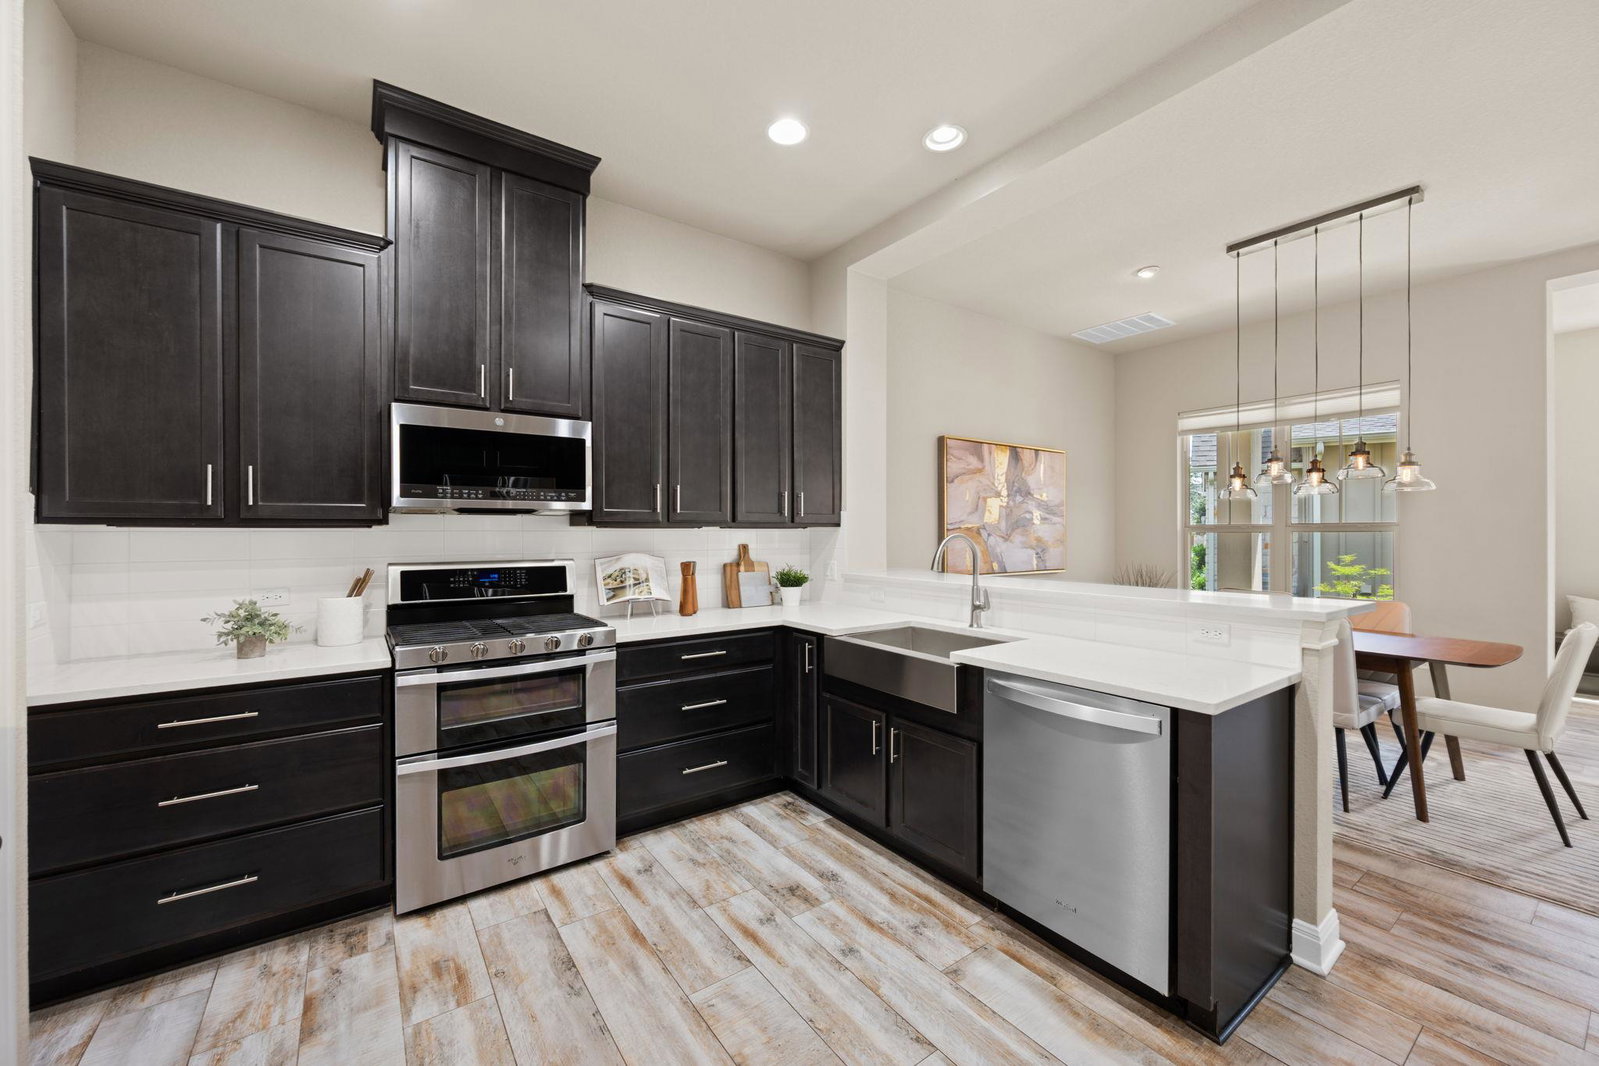
Idyllic setting to unwind in your shaded backyard oasis with spacious covered patio, and bubbling fountain. Enchanting lock-and-leave (HOA maintains your backyard landscaping) in the sought-after, gated, and friendly Gabardine Community. Lush amenities center with sparkling community pool, two splash pools, outdoor fireplace, grill stations, lounges, picnic areas, and a meeting room. Inside, a modern open-concept with elegant designer features impresses with soaring ceilings and expansive windows providing ample natural light. Thoughtful design continues with sleek, wood-look porcelain floors. Gourmet kitchen with gas stove, gleaming quartz countertops, stainless steel appliances (double ovens), and an office nook perfect for remote work or school work is tucked between the kitchen and laundry room. Owner’s suite (on the main level) is bathed in natural light. Enjoy the spa-like ensuite bathroom complete with a stunning walk-in shower with built-in bench. The well-appointed laundry room offers built-ins, cabinets, a sink, and hanging space, making everyday chores a breeze. Upstairs, you’ll find hardwood flooring, two generously sized bedrooms and a versatile loft space perfect for a home office, secondary living area, workout room, or game room. More than a home, it’s a lifestyle.
/u.realgeeks.media/ashbyre/c1fefc98a401-final.png)
Additional Information
- Amenities
- Breakfast Bar, Built-in Features, Ceiling Fan(s), Ceiling-High, Ceiling-Vaulted, Quartz Counters, Double Vanity, Interior Steps, Multiple Living Areas, Open Floorplan, Pantry, Primary Bedroom on Main, Recessed Lighting, Storage, Study/Home Office, Two Primary Closets, Walk-In Closet(s)
- Interior Features
- Breakfast Bar, Built-in Features, Ceiling Fan(s), Ceiling-High, Ceiling-Vaulted, Quartz Counters, Double Vanity, Interior Steps, Multiple Living Areas, Open Floorplan, Pantry, Primary Bedroom on Main, Recessed Lighting, Storage, Study/Home Office, Two Primary Closets, Walk-In Closet(s)
- Exterior Features
- Garden, Gutters Full, Lighting, Private Entrance, Private Yard
- Taxes
- $10,661
- HOA Frequency
- Monthly
- HOA Includes
- Common Area Maintenance, Landscaping, Maintenance Grounds
- Appliances
- Dishwasher, Disposal, Exhaust Fan, Gas Range, Microwave, Gas Oven, Double Oven, Plumbed For Ice Maker, Range, Stainless Steel Appliance(s), Wine Refrigerator
- Heating
- Central, Natural Gas
- Air Conditioning
- Central Air, Electric
- Exterior Construction
- Masonry Partial, Stone Veneer, Stucco
- Stories
- 2
- Levels
- Two
- Roof
- Composition, Shingle
- Garage Spaces
- 2
- School District
- Austin ISD
- Elementary School
- Baranoff
- Middle School
- Bailey
- High School
- Bowie
Mortgage Calculator
Listing courtesy of Compass RE Texas, LLC. Contact: (512) 924-6491
Brought to you by the Austin Board of REALTORS® All visitors are subject to ABoR Terms and Conditions of Use.