204 Roseleaf Ct, Liberty Hill, TX 78642
- $1,199,000
- 5
- BD
- 5
- BA
- 4,160
- SqFt




- List Price
- $1,199,000
- Status
- ACTIVE
- Days on Market
- 64
- MLS#
- 2997185
- Subtype
- Residential
- Year Built
- 2022
- Bedrooms
- 5
- Bathrooms
- 5
- Full Baths
- 4
- Half Baths
- 1
- Living Area
- 4,160
- Lot Size
- 15,751
- Acres
- 0.36
- Subdivision
- Santa Rita Ranch Ph 1 Sec 13
- Neighborhood
- Santa Rita Ranch Ph 1 Sec 13
- MLS Area Major
- Burnet/Llano, Cedar Park/Leander, Georgetown, Williamson North
Property Description
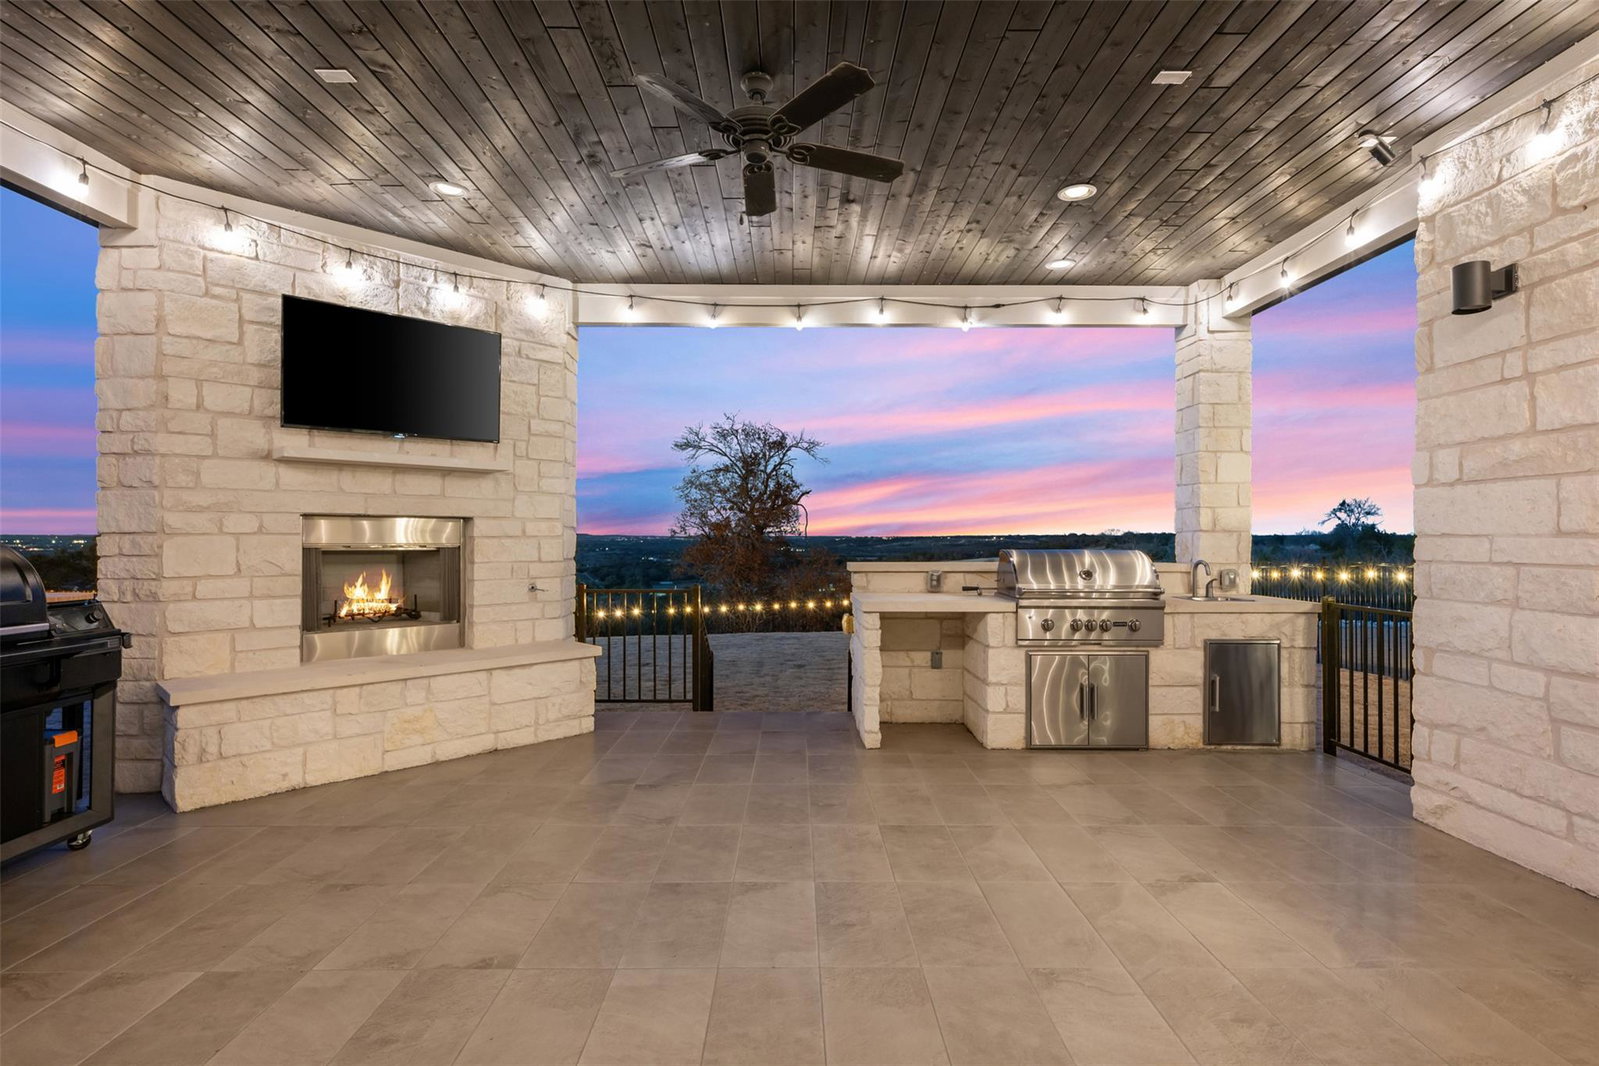
Panoramic Hill Country Views in Santa Rita Ranch Positioned on a bluff with sweeping Hill Country views, this beautifully designed home offers over 4,000 square feet of thoughtfully planned living space. The open-concept floor plan is filled with natural light and takes full advantage of the surrounding landscape, creating a seamless connection between indoor and outdoor living. A private casita at the front of the home includes a spacious living area, kitchenette, and full bath, making it ideal for guests, multigenerational living, or a dedicated home office. The main living area centers around a gourmet kitchen with an oversized island, walk-in pantry, and generous workspace, opening to the dining and living rooms. The primary suite features dual walk-in closets and a spacious bath, while upstairs offers an additional living area, media room, and flexible space for family or entertaining. The extended covered patio is designed for year-round enjoyment, complete with a fireplace, built-in outdoor kitchen, and panoramic views of the Texas Hill Country. An oversized three-car garage with an epoxy floor and quality finishes throughout complete the home. Located in the award-winning Santa Rita Ranch community, this property combines exceptional views, functional design, and access to outstanding neighborhood amenities.
/u.realgeeks.media/ashbyre/c1fefc98a401-final.png)
Additional Information
- Amenities
- Breakfast Bar, Built-in Features, Ceiling Fan(s), Coffered Ceiling(s), Ceiling-High, Tray Ceiling(s), Double Vanity, Entrance Foyer, Open Floorplan, Primary Bedroom on Main, Recessed Lighting, Smart Thermostat, Soaking Tub, Storage, Walk-In Closet(s), Wired for Data
- Interior Features
- Breakfast Bar, Built-in Features, Ceiling Fan(s), Coffered Ceiling(s), Ceiling-High, Tray Ceiling(s), Double Vanity, Entrance Foyer, Open Floorplan, Primary Bedroom on Main, Recessed Lighting, Smart Thermostat, Soaking Tub, Storage, Walk-In Closet(s), Wired for Data
- Exterior Features
- Uncovered Courtyard, Gas Grill, Rain Gutters, Lighting, Pest Tubes in Walls
- Taxes
- $19,816
- HOA Frequency
- Monthly
- HOA Includes
- Common Area Maintenance
- Appliances
- Built-In Electric Oven, Cooktop, Dishwasher, Disposal, Gas Cooktop, Microwave, RNGHD, Self Cleaning Oven, Stainless Steel Appliance(s), Vented Exhaust Fan, Water Heater
- Heating
- Central, Natural Gas
- Air Conditioning
- Central Air, Electric
- Exterior Construction
- Blown-In Insulation, Masonry All Sides, Radiant Barrier, Stone, Stucco
- Stories
- 2
- Levels
- Two
- Roof
- Composition
- Garage Spaces
- 3
- School District
- Georgetown ISD
- Elementary School
- Wolf Ranch Elementary
- Middle School
- James Tippit
- High School
- East View
Mortgage Calculator
Listing courtesy of ERA Brokers Consolidated. Contact: (512) 868-0403
Brought to you by the Austin Board of REALTORS® All visitors are subject to ABoR Terms and Conditions of Use.