501 West Ave Unit 3403, Austin, TX 78701
- $2,800,000
- 3
- BD
- 4
- BA
- 2,822
- SqFt






- List Price
- $2,800,000
- Status
- ACTIVE
- Days on Market
- 214
- MLS#
- 2994545
- Subtype
- Residential
- Year Built
- 2018
- Bedrooms
- 3
- Bathrooms
- 4
- Full Baths
- 3
- Half Baths
- 1
- Living Area
- 2,822
- Lot Size
- 174
- Subdivision
- 5th And West Building
- Neighborhood
- 5th and West Building
- MLS Area Major
- Austin - Central
Property Description
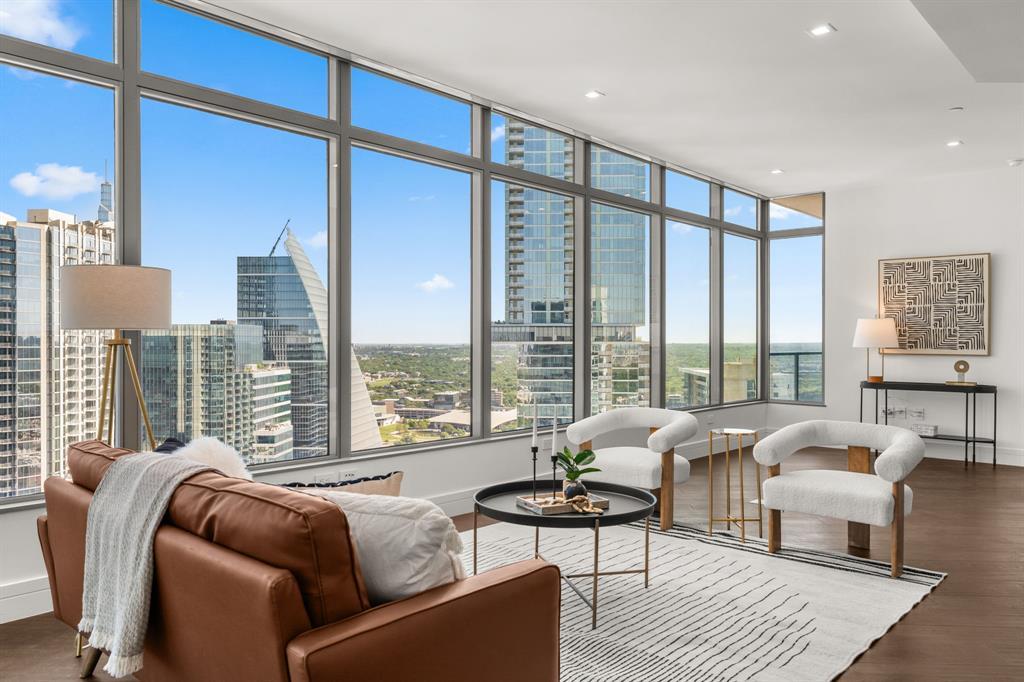
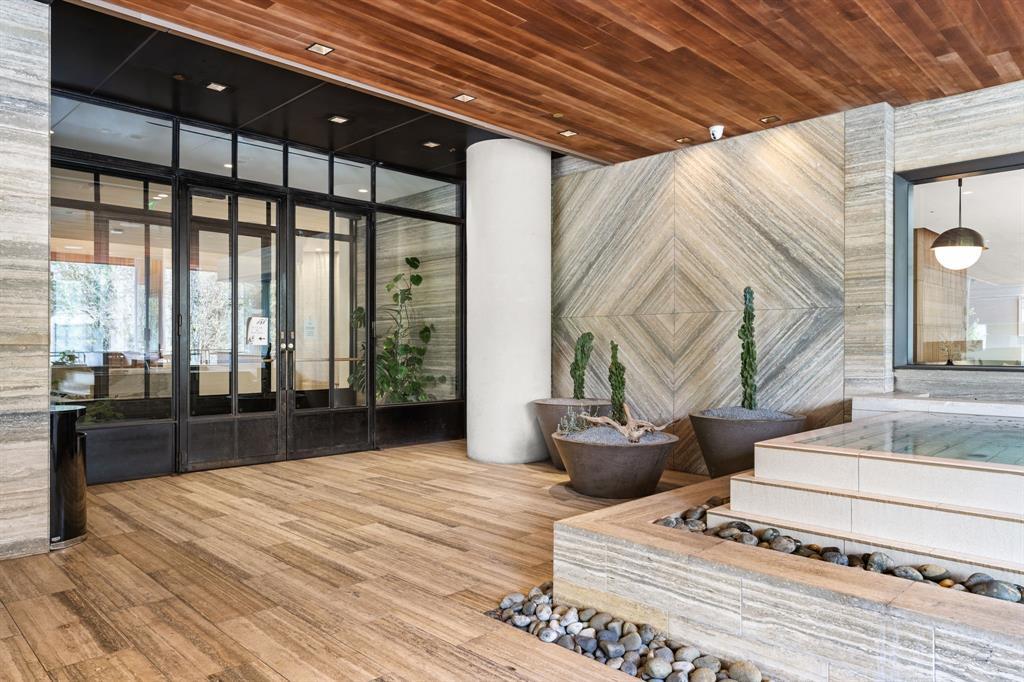
Perched on the 34th floor of 501 West, Unit #3403 is a stunning 3-bedroom, 3.5-bath residence offering over 2,800 sq ft of sophisticated living. With panoramic city views, soundproofed windows and doors, two private terraces, and two garage spaces, this home is a true urban retreat. Elegant interiors feature floor-to-ceiling windows, a gourmet kitchen with Miele appliances, and a spa-like primary suite with a large walk-in closet. Every bedroom has been upgraded with ITALKRAFT custom closets for refined functionality. Smart home features include motorized shades, Sonos audio, a smart thermostat, and keyless entry. 501 West delivers unmatched amenities: a resort-style pool, sky deck, fitness and yoga studio, guest suites, pet park, co-working spaces, and concierge service—all in a premier location, steps from Austin’s best dining, shopping, and entertainment. Don’t miss this opportunity to own a luxury high-rise home in the heart of the city.
/u.realgeeks.media/ashbyre/c1fefc98a401-final.png)
Additional Information
- Amenities
- Breakfast Bar, Chandelier, Quartz Counters, Double Vanity, Eat-in Kitchen, Elevator, Kitchen Island, No Interior Steps, Pantry, Primary Bedroom on Main, Recessed Lighting, Two Primary Closets, Walk-In Closet(s)
- Interior Features
- Breakfast Bar, Chandelier, Quartz Counters, Double Vanity, Eat-in Kitchen, Elevator, Kitchen Island, No Interior Steps, Pantry, Primary Bedroom on Main, Recessed Lighting, Two Primary Closets, Walk-In Closet(s)
- Exterior Features
- Balcony
- Taxes
- $47,795
- HOA Frequency
- Monthly
- HOA Includes
- Common Area Maintenance, Maintenance Grounds, Maintenance Structure, Security, Trash
- Appliances
- Built-In Oven(s), Built-In Refrigerator, Dishwasher, Disposal, Gas Cooktop, Microwave, Stainless Steel Appliance(s)
- Heating
- Central, Electric
- Air Conditioning
- Central Air, Electric
- Exterior Construction
- Concrete, Glass
- Stories
- 1
- Levels
- One
- Roof
- Metal
- Garage Spaces
- 2
- School District
- Austin ISD
- Elementary School
- Mathews
- Middle School
- O Henry
- High School
- Austin
- View
- City, Lake/River, Panoramic, Lake/River
Mortgage Calculator
Listing courtesy of Bramlett Partners. Contact: 512-537-8242
Brought to you by the Austin Board of REALTORS® All visitors are subject to ABoR Terms and Conditions of Use.