9624 Sawyer Fay Ln, Austin, TX 78748
- $425,000
- 3
- BD
- 2
- BA
- 2,043
- SqFt




- List Price
- $425,000
- Status
- ACTIVE
- Days on Market
- 19
- Price Change
- ▼ $24,000 1789422287
- MLS#
- 2987413
- Subtype
- Residential
- Year Built
- 2009
- Bedrooms
- 3
- Bathrooms
- 2
- Full Baths
- 2
- Living Area
- 2,043
- Lot Size
- 6,085
- Acres
- 0.14
- Subdivision
- Reserve At Southpark Meadows P
- Neighborhood
- Reserve At Southpark Meadows P
- MLS Area Major
- Austin - South, Austin - Southwest
Property Description
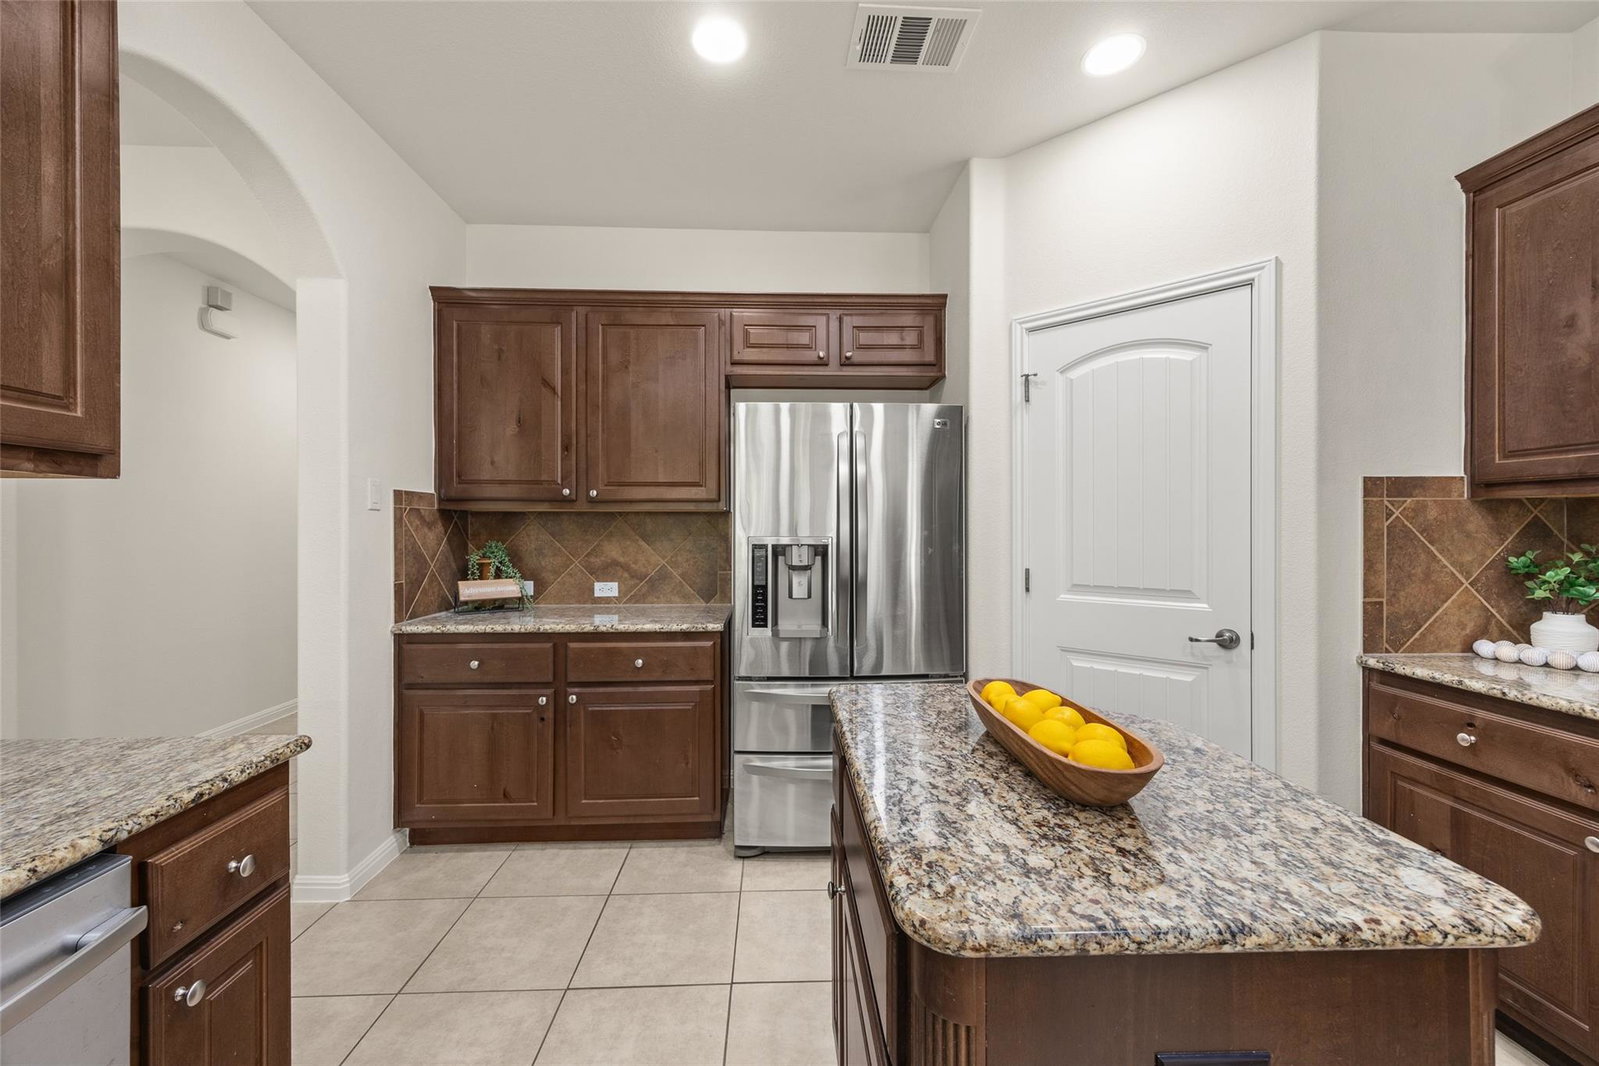
Welcome to this inviting single-story ranch-style home in desirable Southpark Meadows, ideally situated with a backyard that backs to greenspace, offering a more open and private feel. Inside, you’ll find a thoughtfully designed floor plan with great separation between the bedrooms and comfortable spaces for everyday living and entertaining. The spacious kitchen features beautiful knotty alder cabinetry, an abundance of cabinet and counter space, a center island, and a convenient built-in desk area—perfect for working from home, homework, or household organization. High ceilings add to the open feel of the home, while the fireplace creates a warm focal point in the living area. The spacious primary suite includes a well-designed bath with two separate vanity areas, a walk-in shower, large garden tub, and a generously sized primary closet. Other features that make this home especially functional include a dedicated laundry room that is not a pass-through from the garage and a convenient mud/drop zone just inside the garage—an ideal spot for keys, bags, jackets, and everyday essentials. Step outside and enjoy the added privacy and peaceful backdrop of the adjoining greenspace. The location is hard to beat, with Southpark Meadows shopping, dining, and entertainment just minutes away, along with easy access to IH-35, downtown Austin, and Austin-Bergstrom International Airport. A well-planned one-story home in a convenient South Austin location with space, storage, privacy, and character.
/u.realgeeks.media/ashbyre/c1fefc98a401-final.png)
Additional Information
- Amenities
- Breakfast Bar, Ceiling-High, Granite Counters, Double Vanity, Kitchen Island, Open Floorplan, Pantry, Primary Bedroom on Main, Walk-In Closet(s)
- Interior Features
- Breakfast Bar, Ceiling-High, Granite Counters, Double Vanity, Kitchen Island, Open Floorplan, Pantry, Primary Bedroom on Main, Walk-In Closet(s)
- Exterior Features
- Rain Gutters, Private Yard
- HOA Frequency
- Quarterly
- HOA Includes
- See Remarks
- Appliances
- Dishwasher, Disposal, Microwave, Free-Standing Refrigerator, Washer/Dryer
- Heating
- Central, Natural Gas
- Air Conditioning
- Ceiling Fan(s), Central Air
- Exterior Construction
- Brick, Masonry All Sides
- Stories
- 1
- Levels
- One
- Roof
- Composition
- Garage Spaces
- 2
- School District
- Austin ISD
- Elementary School
- Williams
- Middle School
- Paredes
- High School
- Akins
- View
- Greenbelt
Mortgage Calculator
Listing courtesy of All City Real Estate Ltd. Co. Contact: (512) 633-7080
Brought to you by the Austin Board of REALTORS® All visitors are subject to ABoR Terms and Conditions of Use.