309 Dana Dr, Hutto, TX 78634
- $249,999
- 3
- BD
- 2
- BA
- 1,042
- SqFt




- List Price
- $249,999
- Status
- ACTIVE
- Days on Market
- 176
- Price Change
- ▼ $15,001 1787241626
- MLS#
- 2975055
- Subtype
- Residential
- Year Built
- 2002
- Bedrooms
- 3
- Bathrooms
- 2
- Full Baths
- 2
- Living Area
- 1,042
- Lot Size
- 8,812
- Acres
- 0.20
- Subdivision
- Lakeside Estates Sec 3
- Neighborhood
- Lakeside Estates Sec 3
- MLS Area Major
- Georgetown, Hutto/Taylor/Coupland
Property Description
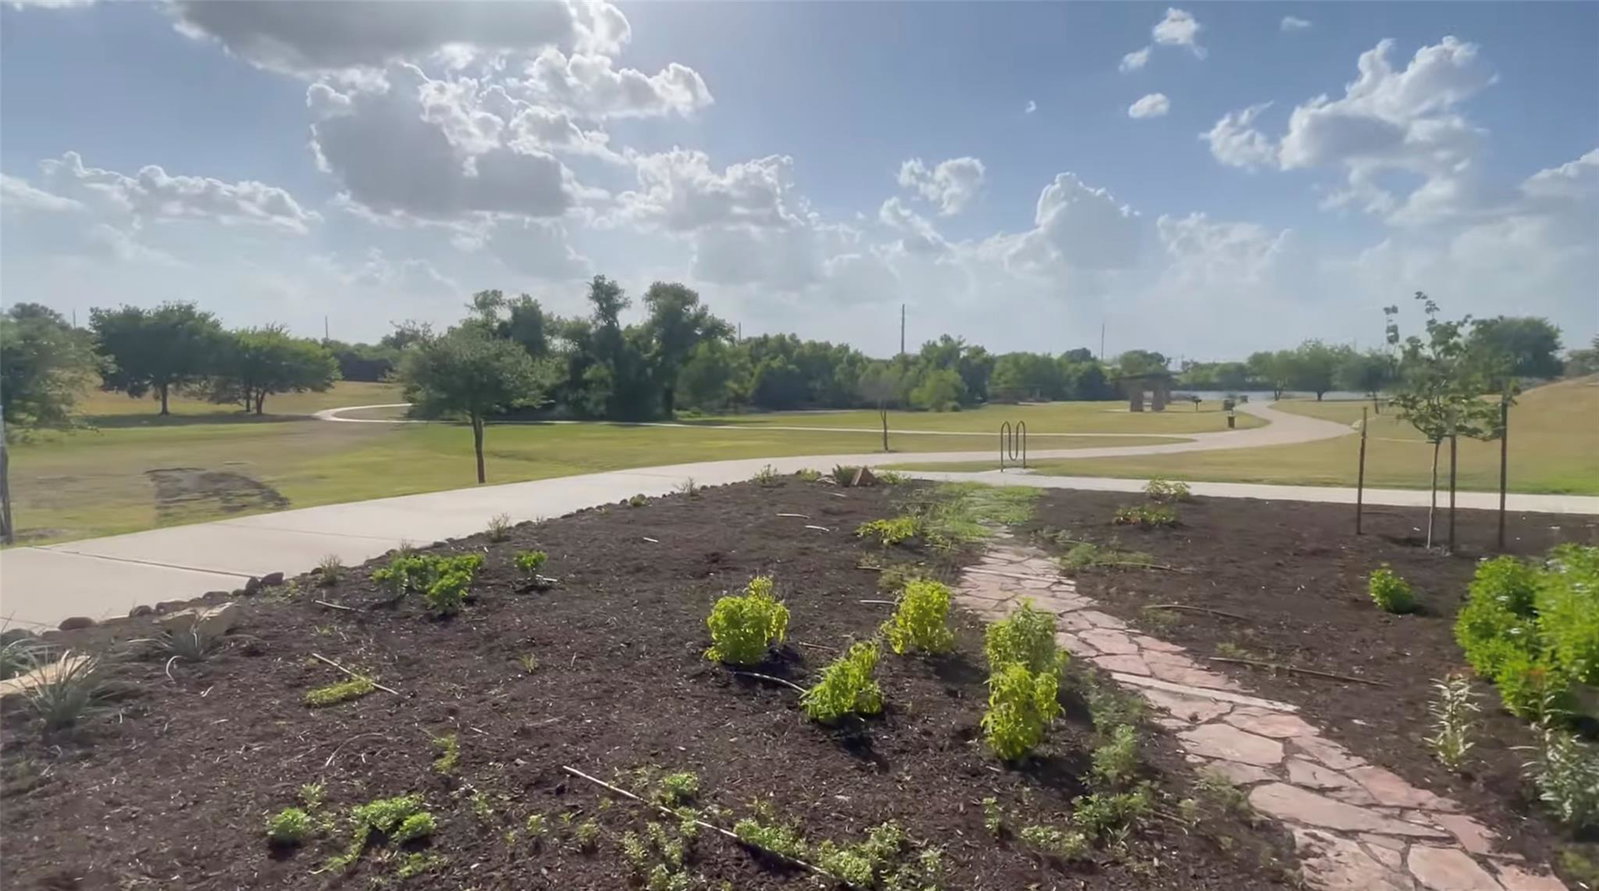
PRICED TO SELL UNDER $250K! Own for less than rent in Hutto! Welcome to 309 Dana Drive, a move-in ready 3-bedroom, 2-bathroom home offered at $249,999. Step inside to find brand-new flooring throughout the main living areas, soft natural light, and an open-concept layout. The private primary suite features a fully renovated, modern bathroom. Outside, enjoy a rare 0.20-acre oversized backyard with endless space for entertaining, gardening, or play. Community & Location: Take full advantage of Lakeside Estates perks, including a sparkling pool, playgrounds, and the 39-acre Hutto Lake Park featuring basketball courts and scenic trails. Enjoy quick access to SH-130, Hwy 79, Downtown Hutto Co-Op, and the Samsung Taylor facility. Financing & Tour Details: FHA (3.5% down) and VA (0% down) eligible! Vacant and easy to tour—schedule your showing today! (Note: Select interior and exterior photos have been virtually staged to show potential layout options.)
/u.realgeeks.media/ashbyre/c1fefc98a401-final.png)
Additional Information
- Amenities
- Breakfast Bar, Ceiling Fan(s), Ceiling-Vaulted, Chandelier, Stone Counters, No Interior Steps, Open Floorplan, Pantry, Primary Bedroom on Main
- Interior Features
- Breakfast Bar, Ceiling Fan(s), Ceiling-Vaulted, Chandelier, Stone Counters, No Interior Steps, Open Floorplan, Pantry, Primary Bedroom on Main
- Exterior Features
- None
- Taxes
- $6,235
- HOA Frequency
- Quarterly
- HOA Includes
- Common Area Maintenance
- Appliances
- Dishwasher, Microwave, Free-Standing Gas Oven, Free-Standing Gas Range, RNGHD, Free-Standing Refrigerator, Stainless Steel Appliance(s), Washer
- Heating
- Central, Fireplace(s)
- Air Conditioning
- Attic Fan, Ceiling Fan(s), Central Air, Exhaust Fan
- Exterior Construction
- Brick Veneer, Masonry Partial
- Stories
- 1
- Levels
- One
- Roof
- Shingle
- Garage Spaces
- 2
- School District
- Hutto ISD
- Elementary School
- Howard Norman
- Middle School
- Farley
- High School
- Hutto
- View
- No View
Mortgage Calculator
Listing courtesy of JBGoodwin REALTORS WC. Contact: 5127668605
Brought to you by the Austin Board of REALTORS® All visitors are subject to ABoR Terms and Conditions of Use.