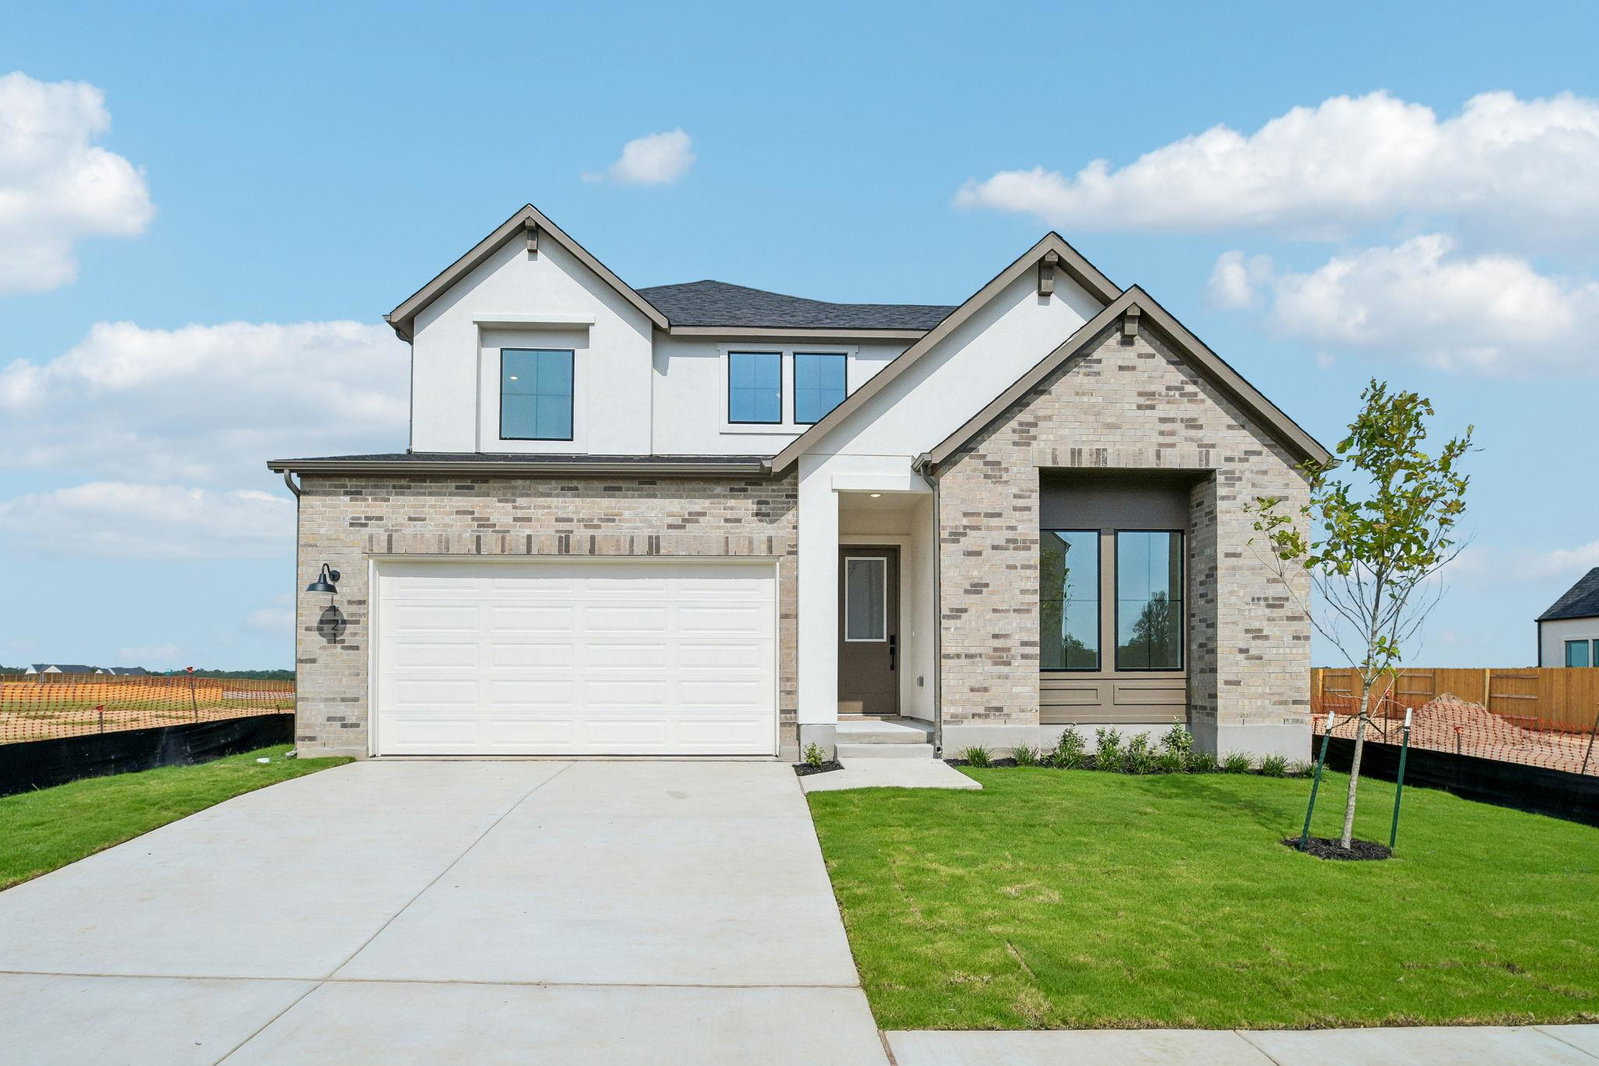
121 Christian Springs Dr, Kyle, TX 78640
- $551,490
- 4
- BD
- 5
- BA
- 3,301
- SqFt




- List Price
- $551,490
- Status
- ACTIVE
- Days on Market
- 110
- Price Change
- ▲ $1,500 1784167710
- MLS#
- 2974845
- Subtype
- Residential
- New Construction
- Yes
- Year Built
- 2026
- Bedrooms
- 4
- Bathrooms
- 5
- Full Baths
- 4
- Half Baths
- 1
- Living Area
- 3,301
- Lot Size
- 5,967
- Acres
- 0.14
- Subdivision
- Anthem
- Neighborhood
- Anthem
- MLS Area Major
- Caldwell/Fayette, Dripping Springs/Wimberley, Kyle/Buda/San Marcos
Property Description
Plan 4063 is a thoughtfully designed two-story home offering a highly flexible layout with dedicated spaces for both everyday living and multigenerational needs. The main floor features an open-concept kitchen, dining, and great room, complemented by a prep kitchen and direct access to a covered patio. A standout feature is the private multi-generational suite, complete with its own living and sleeping areas, offering a unique level of flexibility. The primary suite is also located on the first floor, while upstairs includes a central loft and additional bedrooms, creating a comfortable balance of shared and private spaces.
/u.realgeeks.media/ashbyre/c1fefc98a401-final.png)
Additional Information
- Amenities
- Ceiling Fan(s), Quartz Counters, Double Vanity, Kitchen Island, Open Floorplan, Pantry, Primary Bedroom on Main, Recessed Lighting, Smart Home, Walk-In Closet(s), Wired for Data
- Interior Features
- Ceiling Fan(s), Quartz Counters, Double Vanity, Kitchen Island, Open Floorplan, Pantry, Primary Bedroom on Main, Recessed Lighting, Smart Home, Walk-In Closet(s), Wired for Data
- Exterior Features
- Private Yard
- HOA Frequency
- Monthly
- HOA Includes
- Common Area Maintenance
- Appliances
- Dishwasher, Disposal, ENERGY STAR Qualified Appliances, Exhaust Fan, Gas Range, Microwave, Oven, Self Cleaning Oven, Stainless Steel Appliance(s), Water Heater
- Heating
- Central, Electric, ENERGY STAR Qualified Equipment
- Air Conditioning
- Ceiling Fan(s), Central Air, Electric, ENERGY STAR Qualified Equipment
- Exterior Construction
- Masonry Partial, Stucco
- Stories
- 2
- Levels
- Two
- Roof
- Composition, Shingle
- Garage Spaces
- 2
- School District
- HaysCONSISD
- Elementary School
- Jim Cullen
- Middle School
- R C Barton
- High School
- Jack C Hays
Mortgage Calculator
Listing courtesy of First Texas Brokerage Company. Contact: (254) 947-5577
Brought to you by the Austin Board of REALTORS® All visitors are subject to ABoR Terms and Conditions of Use.