432 Tinto St, Leander, TX 78641
- $429,000
- 4
- BD
- 3
- BA
- 2,412
- SqFt




- List Price
- $429,000
- Status
- ACTIVE
- Days on Market
- 139
- Price Change
- ▼ $34,995 1786516224
- MLS#
- 2955483
- Subtype
- Residential
- Year Built
- 2023
- Bedrooms
- 4
- Bathrooms
- 3
- Full Baths
- 2
- Half Baths
- 1
- Living Area
- 2,412
- Lot Size
- 8,015
- Acres
- 0.18
- Subdivision
- Rosenbusch Ranch
- Neighborhood
- ROSENBUSCH RANCH
- MLS Area Major
- Cedar Park/Leander, Northwest Travis Co.
Property Description
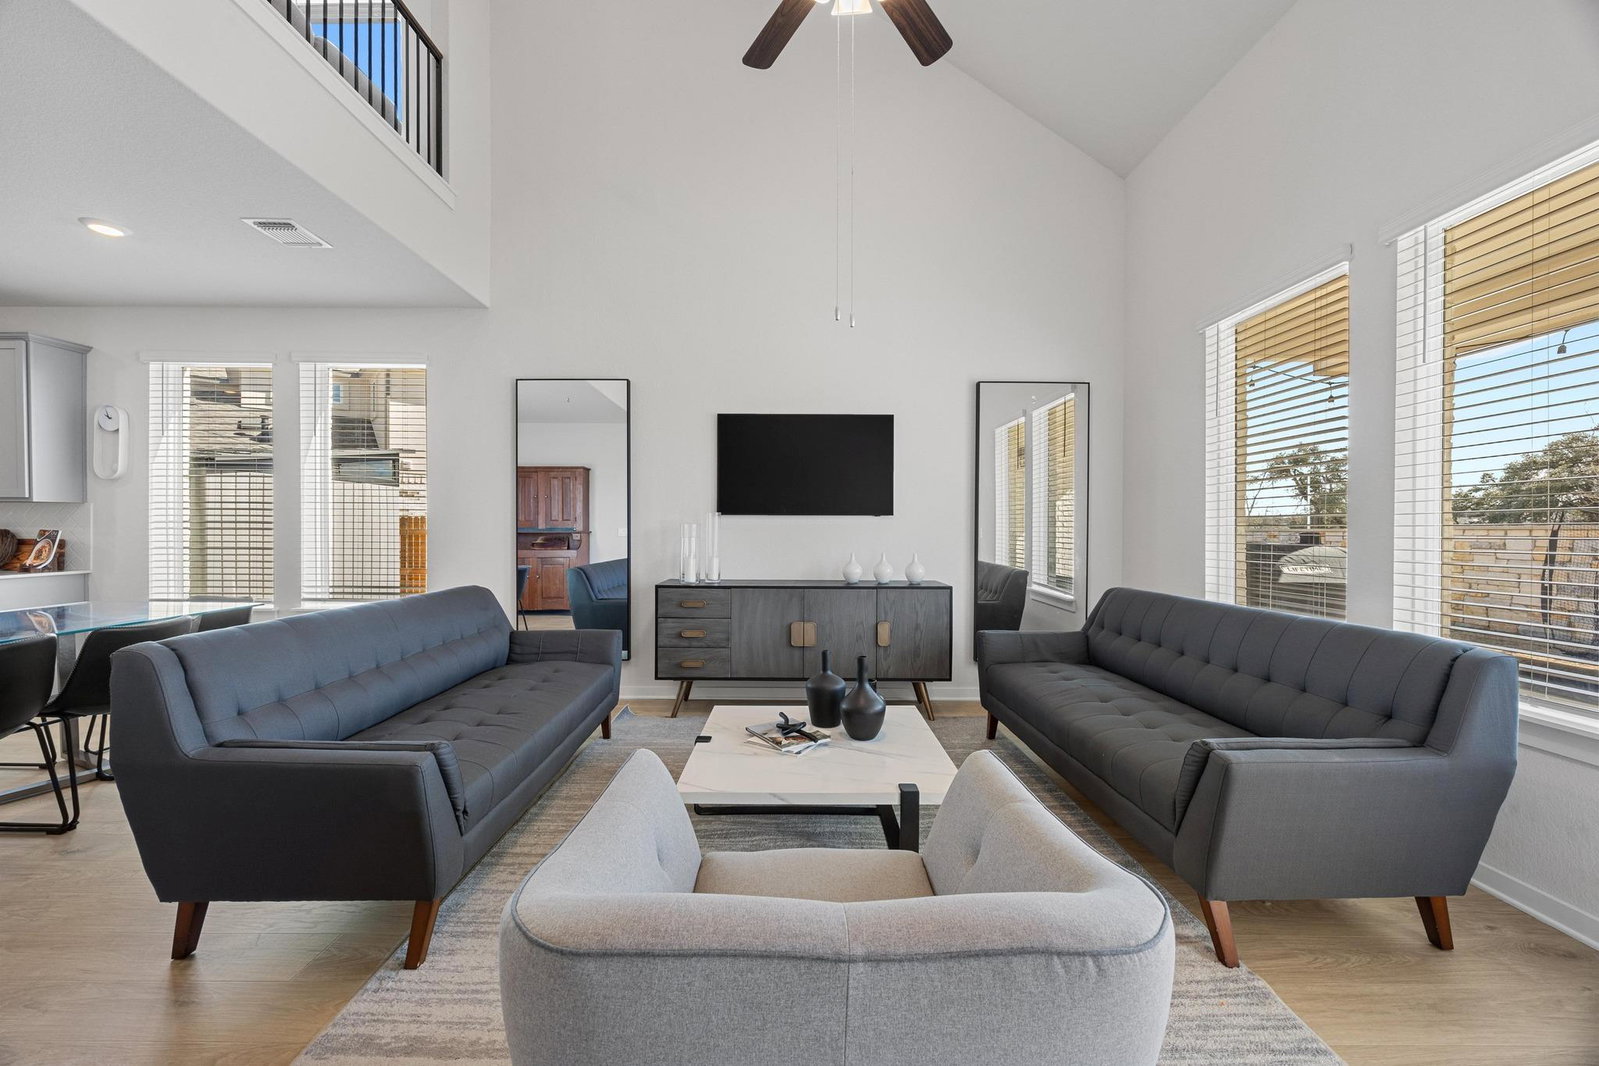
Stunning Cul-de-Sac Home in Rosenbusch – Spacious & Move-In Ready! Welcome to this beautifully designed two-story home (Lincoln II floorplan) nestled on a larger cul-de-sac lot in the highly sought-after Rosenbusch community! Offering 4 bedrooms, 2.5 baths, plus an office and a versatile upstairs game room, this home is perfect for both relaxation and entertaining. The spacious primary suite is conveniently located on the main floor, providing privacy and easy access. It features a large walk-in closet and a walk-in shower, creating a private retreat for ultimate comfort. The open-concept layout enhances the home’s contemporary style, while the kitchen and bathrooms showcase modern finishes, sleek cabinetry, and stylish countertops, adding a touch of sophistication. Enjoy outdoor living with covered front and back porches overlooking a large, spacious backyard with no backyard neighbors—perfect for gatherings, pets, and play. The home also features an abundance of storage in the garage, providing plenty of space for organization and convenience. Plus, the washer and dryer are staying, making move-in even easier! The community offers a fantastic pool, making summers even more enjoyable. With low-maintenance features and move-in-ready convenience, this home is an exceptional find! Great schools and close to shopping, restaurants, and entertainment. Don’t miss your chance—schedule a showing today!
/u.realgeeks.media/ashbyre/c1fefc98a401-final.png)
Additional Information
- Amenities
- Ceiling Fan(s), Ceiling-High, Ceiling-Vaulted, Double Vanity, Entrance Foyer, High Speed Internet, In-Law Floorplan, Open Floorplan, Pantry, Primary Bedroom on Main, Recessed Lighting, Smart Home, Smart Thermostat, Walk-In Closet(s)
- Interior Features
- Ceiling Fan(s), Ceiling-High, Ceiling-Vaulted, Double Vanity, Entrance Foyer, High Speed Internet, In-Law Floorplan, Open Floorplan, Pantry, Primary Bedroom on Main, Recessed Lighting, Smart Home, Smart Thermostat, Walk-In Closet(s)
- Exterior Features
- Gutters Full
- HOA Frequency
- Monthly
- HOA Includes
- Common Area Maintenance
- Appliances
- Built-In Oven(s), Cooktop, Dishwasher, Disposal, Exhaust Fan, Microwave, Oven, Plumbed For Ice Maker, RNGHD, Self Cleaning Oven, Stainless Steel Appliance(s), Vented Exhaust Fan, Washer/Dryer, Water Heater
- Heating
- Central, ENERGY STAR Qualified Equipment, Natural Gas
- Air Conditioning
- Ceiling Fan(s), Central Air, ENERGY STAR Qualified Equipment
- Exterior Construction
- Brick, Masonry All Sides, Stone
- Stories
- 2
- Levels
- Two
- Roof
- Composition, Shingle
- Garage Spaces
- 2
- School District
- Leander ISD
- Elementary School
- Camacho
- Middle School
- Leander Middle
- High School
- Glenn
Mortgage Calculator
Listing courtesy of Intelligent Real Estate, Inc.. Contact: (512) 710-6957
Brought to you by the Austin Board of REALTORS® All visitors are subject to ABoR Terms and Conditions of Use.