711 W 26th St Unit 700, Austin, TX 78705
- $418,500
- 2
- BD
- 2
- BA
- 1,083
- SqFt




- List Price
- $418,500
- Status
- ACTIVE
- Days on Market
- 208
- Price Change
- ▼ $8,500 1775937042
- MLS#
- 2950692
- Subtype
- Residential
- Year Built
- 2004
- Bedrooms
- 2
- Bathrooms
- 2
- Full Baths
- 2
- Living Area
- 1,083
- Lot Size
- 392
- Subdivision
- Piazza Navona Condo
- Neighborhood
- Piazza Navona Condo
- MLS Area Major
- Austin - Central
Property Description
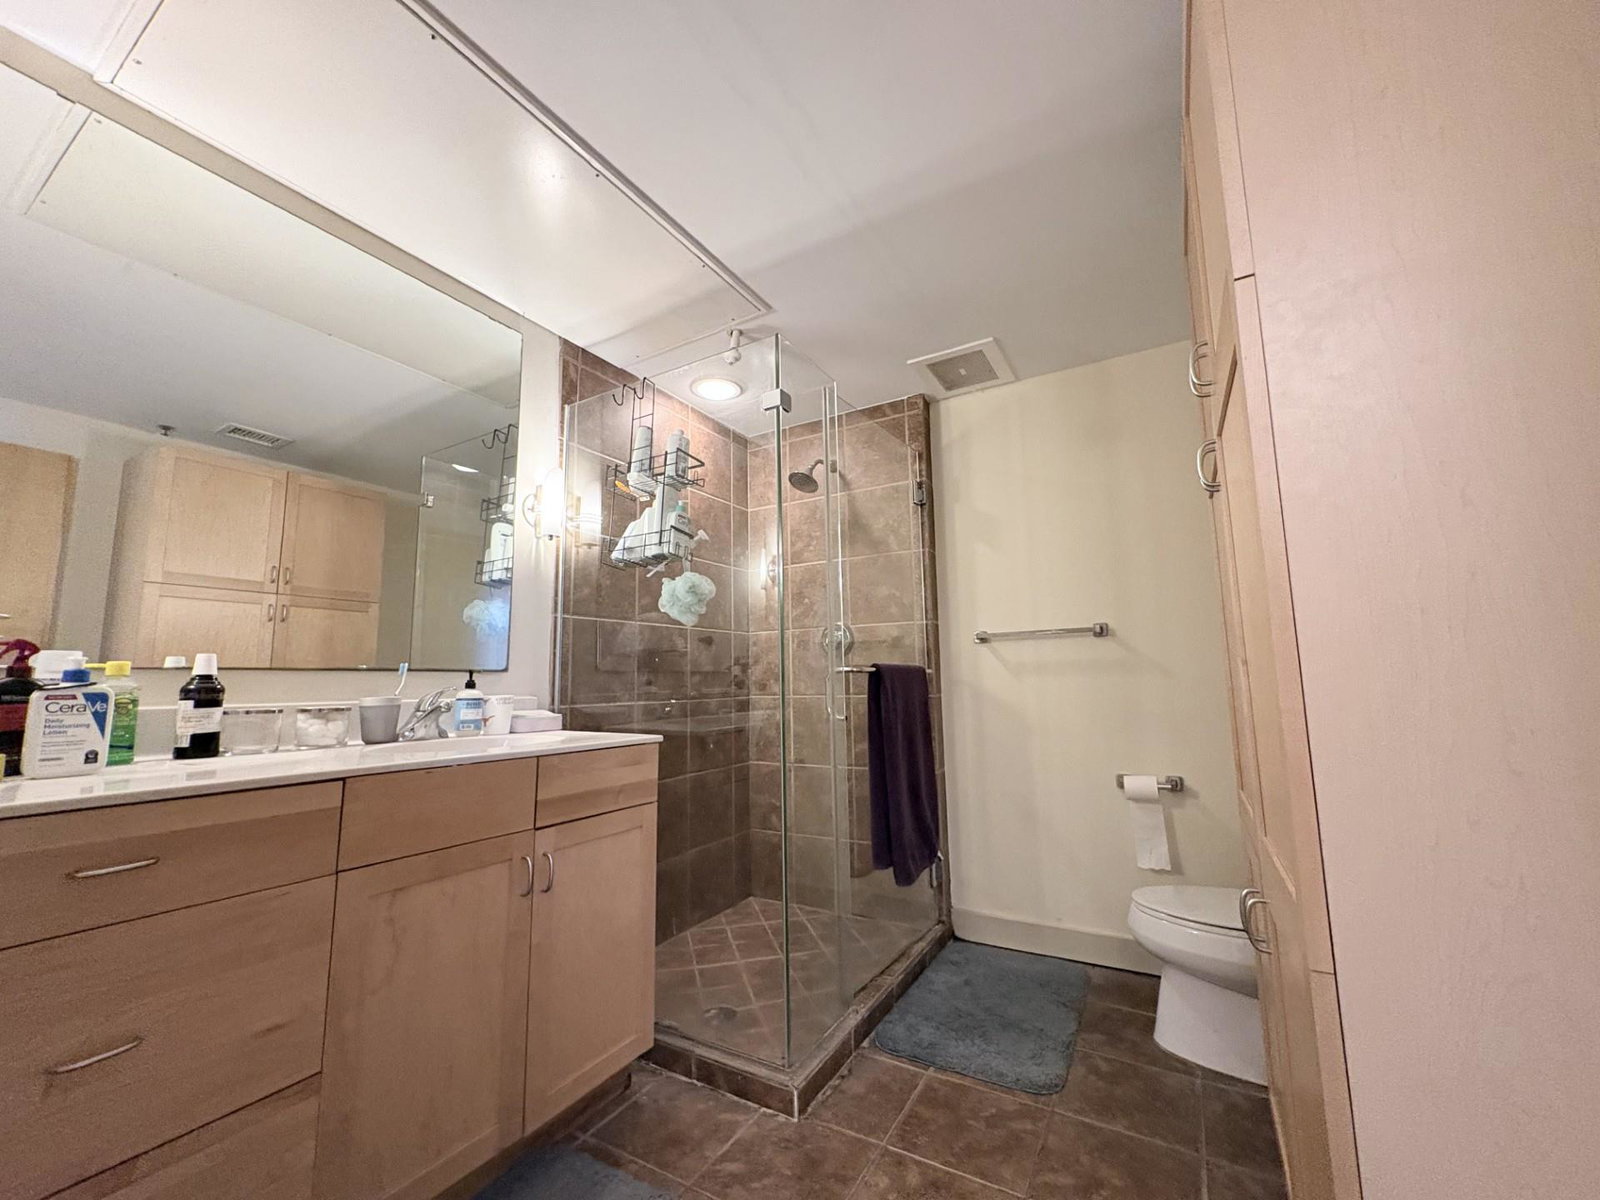
Located in the heart of West Campus, this top-floor, corner-unit condo at Piazza Navona Condominiums offers an exceptional blend of privacy, convenience, and urban living. With no upstairs neighbors, the unit provides added peace and quiet—an increasingly rare feature in this highly sought-after area. Just steps from University of Texas at Austin, the property is within easy walking distance to campus, making it an ideal option for students, faculty, or investors. The open-concept layout is thoughtfully designed for both everyday functionality and entertaining. The kitchen flows directly into the dining and living areas, creating a cohesive living space anchored by durable concrete floors in the main living area. As a corner unit, the condo benefits from additional natural light, while the private balcony showcases sweeping city views that enhance the overall living experience. Both bedrooms are generously sized and paired with full bathrooms, offering flexibility and privacy for roommates or guests. Two reserved parking spaces convey with the unit—an outstanding advantage in West Campus—while the UT shuttle stop located directly across the street provides convenient access to campus and surrounding areas. With its top-floor positioning, corner-unit orientation, valuable parking allocation, and premier location, this condo presents a compelling opportunity in one of Austin’s most desirable neighborhoods.
/u.realgeeks.media/ashbyre/c1fefc98a401-final.png)
Additional Information
- Amenities
- Two Primary Suties, Ceiling Fan(s), Stone Counters, Kitchen Island, Two Primary Closets, Walk-In Closet(s)
- Interior Features
- Two Primary Suties, Ceiling Fan(s), Stone Counters, Kitchen Island, Two Primary Closets, Walk-In Closet(s)
- Exterior Features
- None
- HOA Frequency
- Monthly
- HOA Includes
- Insurance, Landscaping
- Appliances
- Dishwasher, Disposal, Electric Range, Microwave, Free-Standing Range, Refrigerator, Washer/Dryer Stacked
- Heating
- Central
- Air Conditioning
- Central Air
- Exterior Construction
- Other
- Stories
- 1
- Levels
- One
- Roof
- Membrane
- Garage Spaces
- 2
- School District
- Austin ISD
- Elementary School
- Bryker Woods
- Middle School
- O Henry
- High School
- Austin
- View
- City
Mortgage Calculator
Listing courtesy of Keller Williams Realty. Contact: (512) 627-7018
Brought to you by the Austin Board of REALTORS® All visitors are subject to ABoR Terms and Conditions of Use.