4030 Shavano Dr, Austin, TX 78749
- $719,000
- 4
- BD
- 3
- BA
- 2,794
- SqFt




- List Price
- $719,000
- Status
- ACTIVE
- Days on Market
- 91
- Price Change
- ▼ $5,000 1789584822
- MLS#
- 2936583
- Subtype
- Residential
- Year Built
- 1993
- Bedrooms
- 4
- Bathrooms
- 3
- Full Baths
- 2
- Half Baths
- 1
- Living Area
- 2,794
- Lot Size
- 8,799
- Acres
- 0.20
- Subdivision
- Oak Creek Parke Sec 04
- Neighborhood
- Oak Creek Parke Sec 04
- MLS Area Major
- Austin - Southwest
Property Description
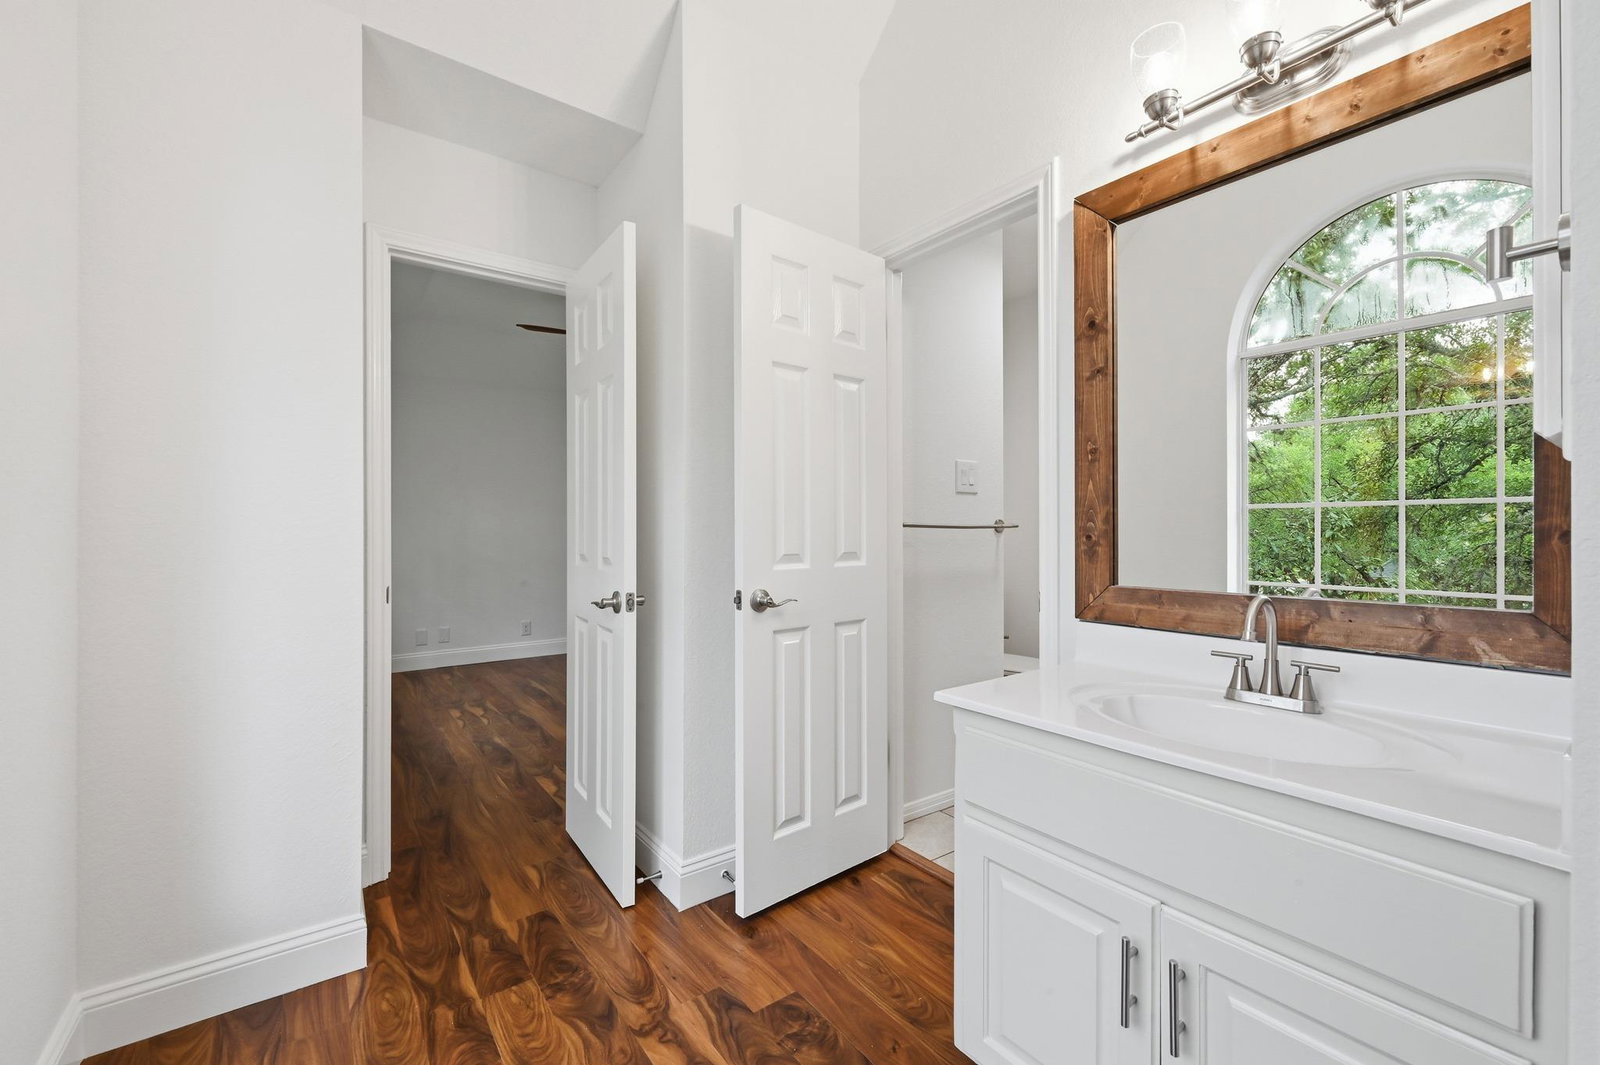
Updated South Austin charm on a spacious, tree-filled corner lot. Wood floors, crown molding, and tall baseboards set the tone as soon as you walk in. Recent updates include a new roof and new downstairs HVAC, adding peace of mind alongside the home’s thoughtful updates and timeless appeal. The flexible floor plan includes 4 bedrooms, a main-level study, and an upstairs media room that easily works as a 5th bedroom. A double-sided fireplace anchors the living and dining spaces, and the kitchen has double convection ovens plus finishes that flow right into the rest of the home. The primary bath has been totally renovated including dual vanities, custom walk-in shower, freestanding tub, upgraded finishes throughout. Outside, a covered patio and mature landscaping make for a private backyard retreat, plus raised garden beds if you want to grow your own herbs and vegetables. Walk or bike to the community pool, playground, trail access to Violet Crown Trail & Veloway, and Bowie High School. Close to downtown, zoned to sought-after schools, and part of a neighborhood with real HOA events and a book club. Many recent upgrades including roof - August 2026.
/u.realgeeks.media/ashbyre/c1fefc98a401-final.png)
Additional Information
- Amenities
- Bookcases, Ceiling-High, Ceiling-Vaulted, Crown Molding, Entrance Foyer, Interior Steps, Kitchen Island, Multiple Dining Areas, Multiple Living Areas, Pantry, Recessed Lighting, Study/Home Office, Walk-In Closet(s)
- Interior Features
- Bookcases, Ceiling-High, Ceiling-Vaulted, Crown Molding, Entrance Foyer, Interior Steps, Kitchen Island, Multiple Dining Areas, Multiple Living Areas, Pantry, Recessed Lighting, Study/Home Office, Walk-In Closet(s)
- Exterior Features
- Private Yard
- Taxes
- $13,499
- HOA Frequency
- Monthly
- HOA Includes
- Common Area Maintenance
- Appliances
- Dishwasher, Dryer, Gas Cooktop, Microwave, Oven, Double Oven, Refrigerator, Stainless Steel Appliance(s), Washer, Water Heater
- Heating
- Central, Natural Gas
- Air Conditioning
- Central Air
- Exterior Construction
- Masonry All Sides
- Stories
- 2
- Levels
- Two
- Roof
- Composition, Shingle
- Garage Spaces
- 2
- School District
- Austin ISD
- Elementary School
- Kocurek
- Middle School
- Bailey
- High School
- Bowie
Mortgage Calculator
Listing courtesy of Compass RE Texas, LLC. Contact: (512) 777-0205
Brought to you by the Austin Board of REALTORS® All visitors are subject to ABoR Terms and Conditions of Use.