7005 Boyle Dr, Austin, TX 78724
- $499,000
- 3
- BD
- 2
- BA
- 2,084
- SqFt




- List Price
- $499,000
- Status
- ACTIVE
- Days on Market
- 134
- Price Change
- ▼ $36,000 1784218978
- MLS#
- 2930834
- Subtype
- Residential
- Year Built
- 2017
- Bedrooms
- 3
- Bathrooms
- 2
- Full Baths
- 2
- Living Area
- 2,084
- Lot Size
- 7,000
- Acres
- 0.16
- Subdivision
- Scenic Point Ph 02
- Neighborhood
- Scenic Point Ph 02
- MLS Area Major
- Austin - East
Property Description
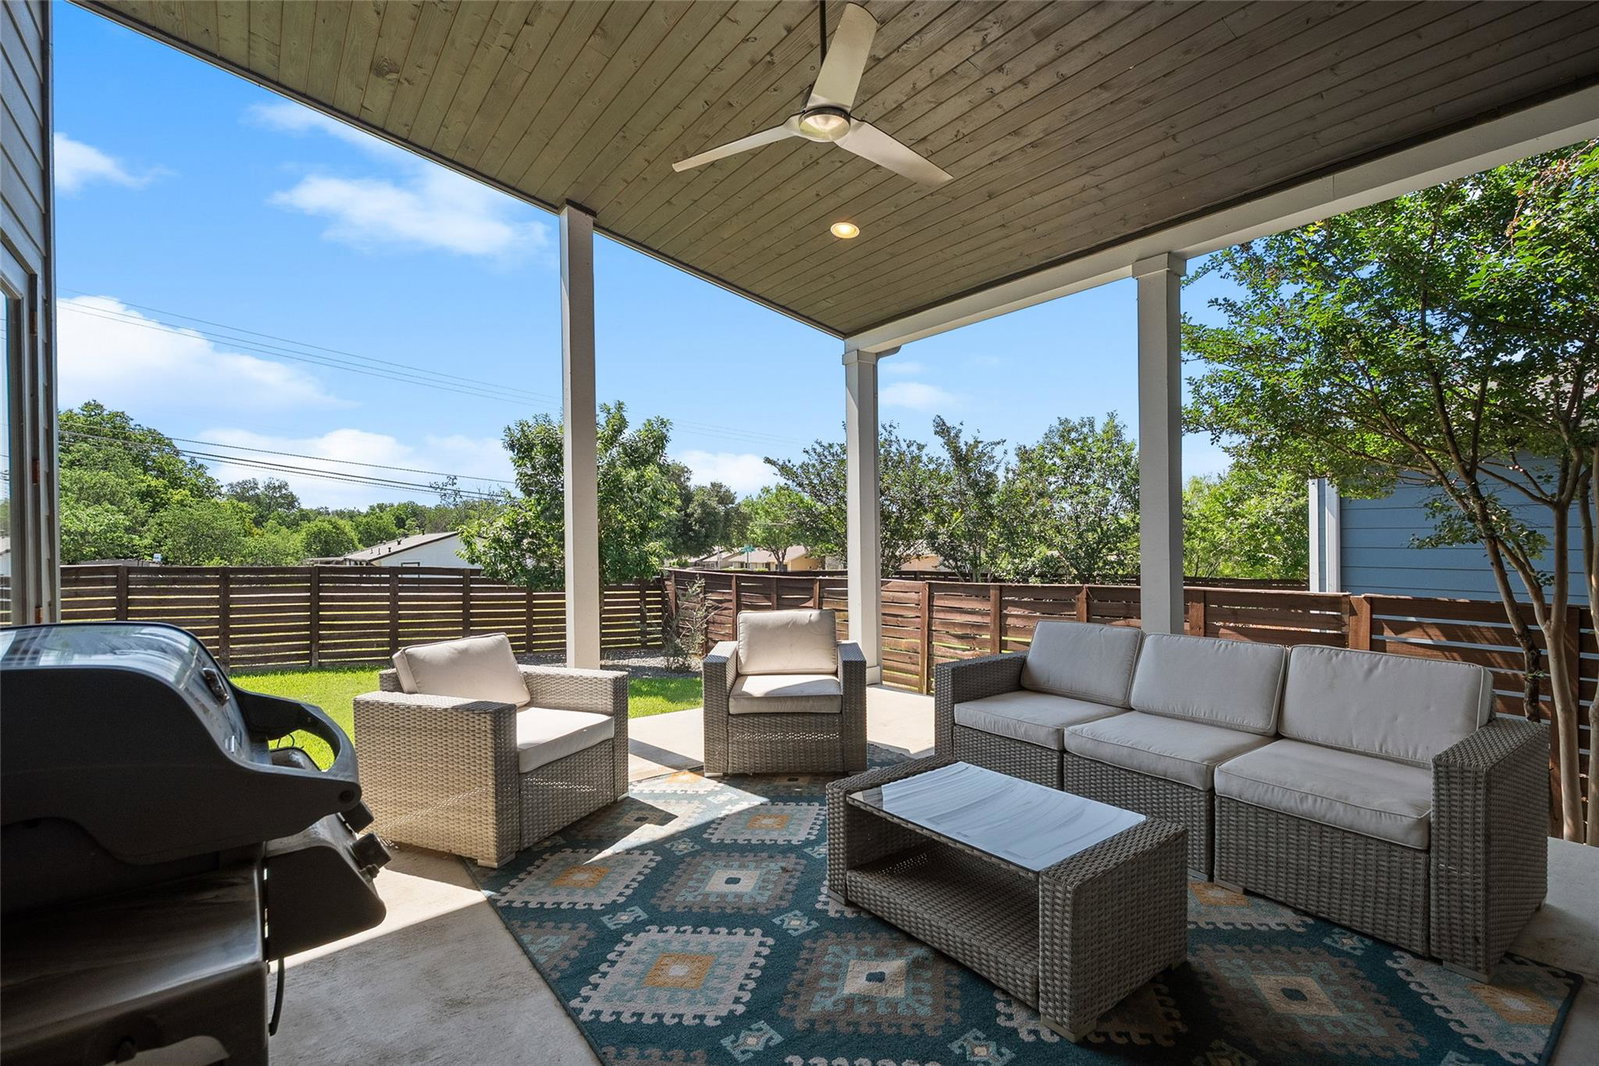
LENDER PAID 1/1 BUYDOWN, WITH PROGRAM QUALIFICATION! Welcome to 7005 Boyle Drive - a contemporary 3-bedroom, 2-bathroom home offering a blend of modern design and functional living in Austin’s Scenic Point neighborhood. Built in 2017, this single-story residence features an open-concept floor plan with soaring vaulted ceilings and abundant natural light. The chef-style kitchen boasts a large island, quartz countertops, stainless steel appliances, and custom wood cabinetry, seamlessly connecting to the spacious living and dining areas. The primary suite serves as a private retreat, complete with an oversized walk-in shower and an expansive closet. Two additional bedrooms provide ample space for family, guests, or a home office. The attached two-car garage includes a partially converted area currently set up as a home gym, while still accommodating vehicle parking and storage needs. Situated on a 7,000-square-foot lot, the property offers a covered patio and a level backyard - ideal for outdoor relaxation or entertaining. Located just minutes from downtown Austin, major highways, and local amenities, 7005 Boyle Drive combines comfort, flexibility, and a prime location.
/u.realgeeks.media/ashbyre/c1fefc98a401-final.png)
Additional Information
- Amenities
- Breakfast Bar, Ceiling Fan(s), Ceiling-High, Ceiling-Vaulted, Quartz Counters, Kitchen Island, Open Floorplan, Pantry, Primary Bedroom on Main, Recessed Lighting, Smart Thermostat, Walk-In Closet(s)
- Interior Features
- Breakfast Bar, Ceiling Fan(s), Ceiling-High, Ceiling-Vaulted, Quartz Counters, Kitchen Island, Open Floorplan, Pantry, Primary Bedroom on Main, Recessed Lighting, Smart Thermostat, Walk-In Closet(s)
- Exterior Features
- Rain Gutters, Private Yard
- HOA Frequency
- Monthly
- HOA Includes
- Common Area Maintenance
- Appliances
- Built-In Electric Oven, Dishwasher, Disposal, Dryer, ENERGY STAR Qualified Appliances, Exhaust Fan, Gas Cooktop, Microwave, RNGHD, Stainless Steel Appliance(s), Washer, Tankless Water Heater
- Heating
- Central
- Air Conditioning
- Ceiling Fan(s), Central Air
- Exterior Construction
- HardiPlank Type
- Stories
- 1
- Levels
- One
- Roof
- Composition, Shingle
- Garage Spaces
- 2
- School District
- Austin ISD
- Elementary School
- Jordan
- Middle School
- Garcia
- High School
- Lyndon B Johnson (Austin ISD)
- View
- No View
Mortgage Calculator
Listing courtesy of Maison Global Realty. Contact: (512) 574-5073
Brought to you by the Austin Board of REALTORS® All visitors are subject to ABoR Terms and Conditions of Use.