15200 Spillman Ranch Loop, Austin, TX 78738
- $1,125,000
- 5
- BD
- 6
- BA
- 4,512
- SqFt




- List Price
- $1,125,000
- Status
- ACTIVE
- Days on Market
- 149
- Price Change
- ▼ $50,000 1786665019
- MLS#
- 2908416
- Subtype
- Residential
- Year Built
- 2007
- Bedrooms
- 5
- Bathrooms
- 6
- Full Baths
- 5
- Half Baths
- 1
- Living Area
- 4,512
- Lot Size
- 11,482
- Acres
- 0.26
- Subdivision
- Falconhead
- Neighborhood
- Falconhead
- MLS Area Major
- Dripping Springs/Wimberley, Northwest Travis Co.
Property Description
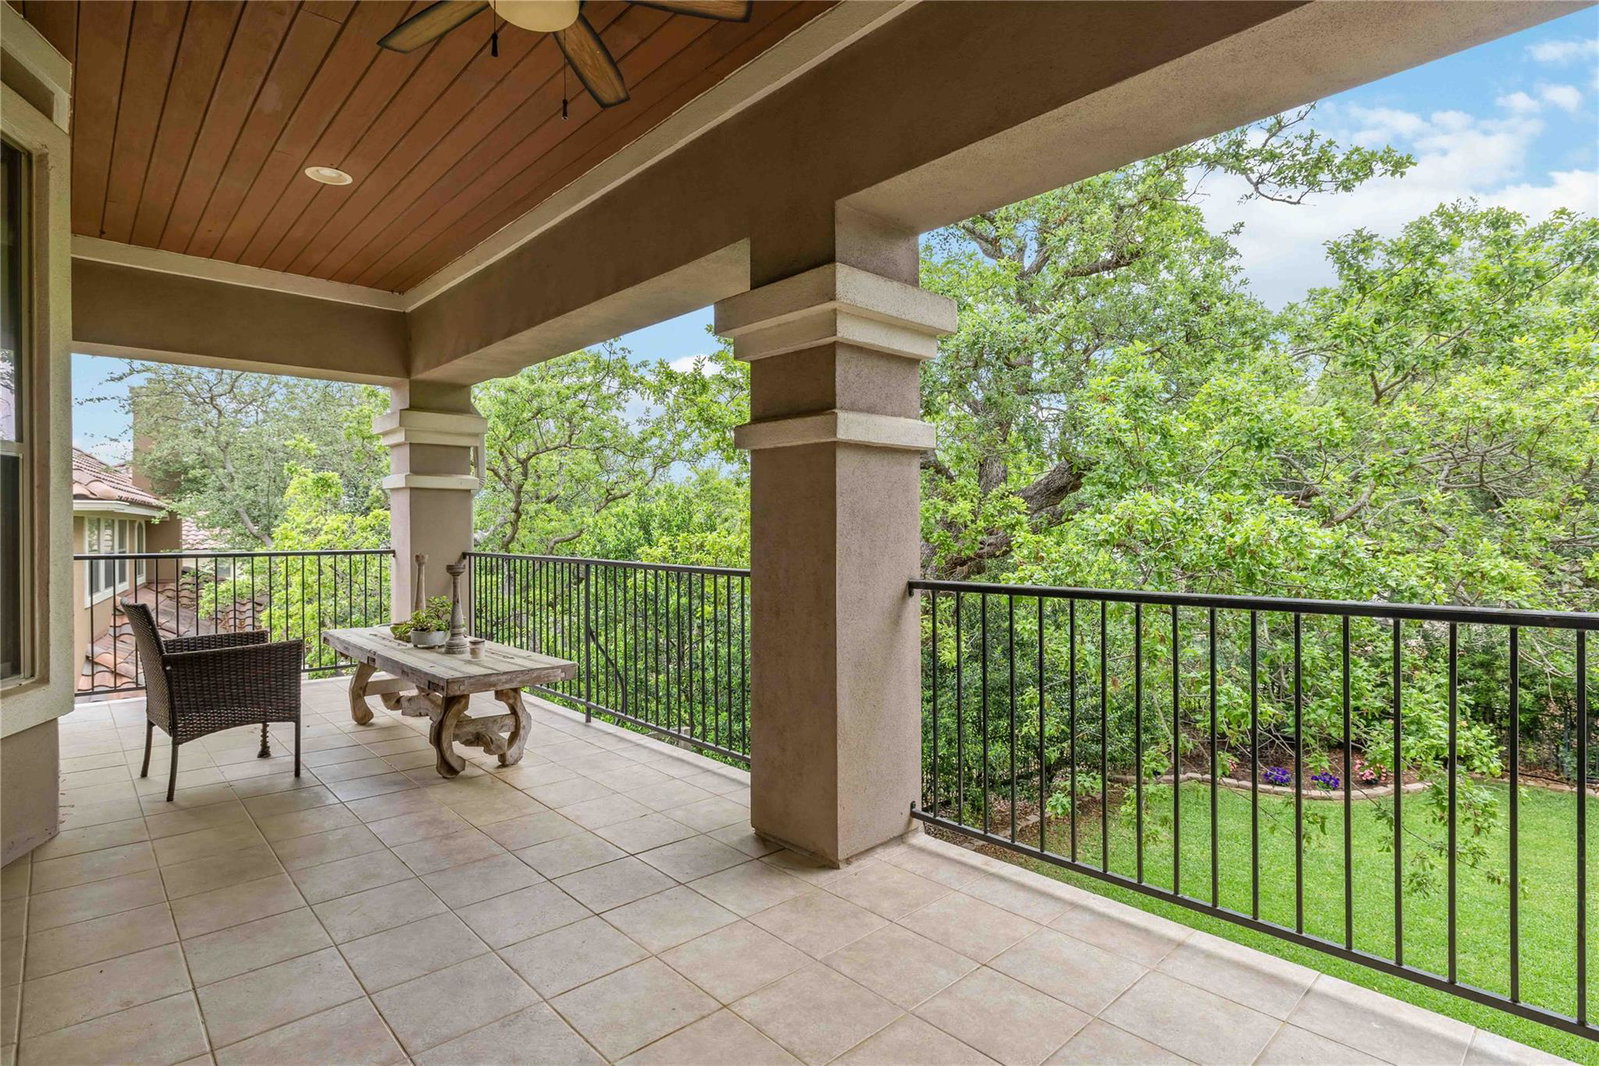
Situated in the highly acclaimed community of Falconhead, set amongst the lush award winning Falconhead Golf Course, this impeccably upgraded home from the moment you arrive, does not disappoint. A manicured lawn, mature landscaping, 3 car tandem garage and stone facade set the tone for what awaits inside. Step through the grand entry and you’re immediately greeted by soaring ceilings, tile floors, and expansive windows that frame peaceful views. The sun-drenched living room is anchored by a fireplace and 2 story high ceilings. The seamless flow continues into the gourmet kitchen, outfitted with granite countertops, stainless steel appliances, a built-in cooktop, double ovens, under-cabinet lighting and an abundance of cabinetry. A charming sunroom/playroom extends from the breakfast area, offering flexibility for whatever your lifestyle needs. One of the LARGEST floor plans in all of Falconhead, this home boasts 5 spacious bedrooms, 5.5 bathrooms, 2 dining areas, 3 living areas, dual staircase and a dedicated office. The main-level features a the primary suite a peaceful escape, complete with a large bay window overlooking the backyard oasis, and a spa-like ensuite bath with dual vanities, a jetted tub, walk-in shower, and generous walk-in closet. A second bedroom also on the main level perfect for guests or family members. Upstairs, the spacious game room opens to a private balcony; the ideal perch for sipping a drink while enjoying panoramic views of the course. The resort-style backyard features plenty of space to lounge, dine, and entertain, all set against the backdrop of manicured lawn and blue skies. Additional highlights include a super low tax rate, and zoning to top-rated Lake Travis ISD schools, including Lake Pointe Elementary. Plus, enjoy walkable access to 2 neighborhood parks, miles of trails, and easy access to Lakeway, Bee Cave, and Austin.
/u.realgeeks.media/ashbyre/c1fefc98a401-final.png)
Additional Information
- Amenities
- Ceiling-High, Ceiling-Vaulted, Granite Counters, Entrance Foyer, Interior Steps, Multiple Dining Areas, Multiple Living Areas, Pantry, Primary Bedroom on Main, Study/Home Office, Walk-In Closet(s)
- Interior Features
- Ceiling-High, Ceiling-Vaulted, Granite Counters, Entrance Foyer, Interior Steps, Multiple Dining Areas, Multiple Living Areas, Pantry, Primary Bedroom on Main, Study/Home Office, Walk-In Closet(s)
- Exterior Features
- Balcony, Private Yard
- Taxes
- $15,859
- HOA Frequency
- Quarterly
- HOA Includes
- Common Area Maintenance
- Appliances
- Built-In Oven(s), Convection Oven, Dishwasher, Disposal, Microwave
- Heating
- Propane
- Air Conditioning
- Central Air
- Exterior Construction
- Masonry All Sides, Stucco
- Stories
- 2
- Levels
- Two
- Roof
- Tile
- Garage Spaces
- 3
- School District
- Lake Travis ISD
- Elementary School
- Lake Pointe
- Middle School
- Bee Cave Middle School
- High School
- Lake Travis
- View
- No View
Mortgage Calculator
Listing courtesy of Coldwell Banker Realty. Contact: (512) 328-8200
Brought to you by the Austin Board of REALTORS® All visitors are subject to ABoR Terms and Conditions of Use.