306 Napa Ct, Driftwood, TX 78619
- $2,500,000
- 3
- BD
- 3
- BA
- 4,037
- SqFt






- List Price
- $2,500,000
- Status
- ACTIVE
- Days on Market
- 177
- Price Change
- ▼ $300,000 1777681954
- MLS#
- 2888449
- Subtype
- Residential
- Year Built
- 2019
- Bedrooms
- 3
- Bathrooms
- 3
- Full Baths
- 2
- Half Baths
- 1
- Living Area
- 4,037
- Lot Size
- 128,937
- Acres
- 2.96
- Subdivision
- The Vineyard Ph 1
- Neighborhood
- The Vineyard Ph 1
- MLS Area Major
- Dripping Springs/Wimberley, Kyle/Buda/San Marcos
Property Description
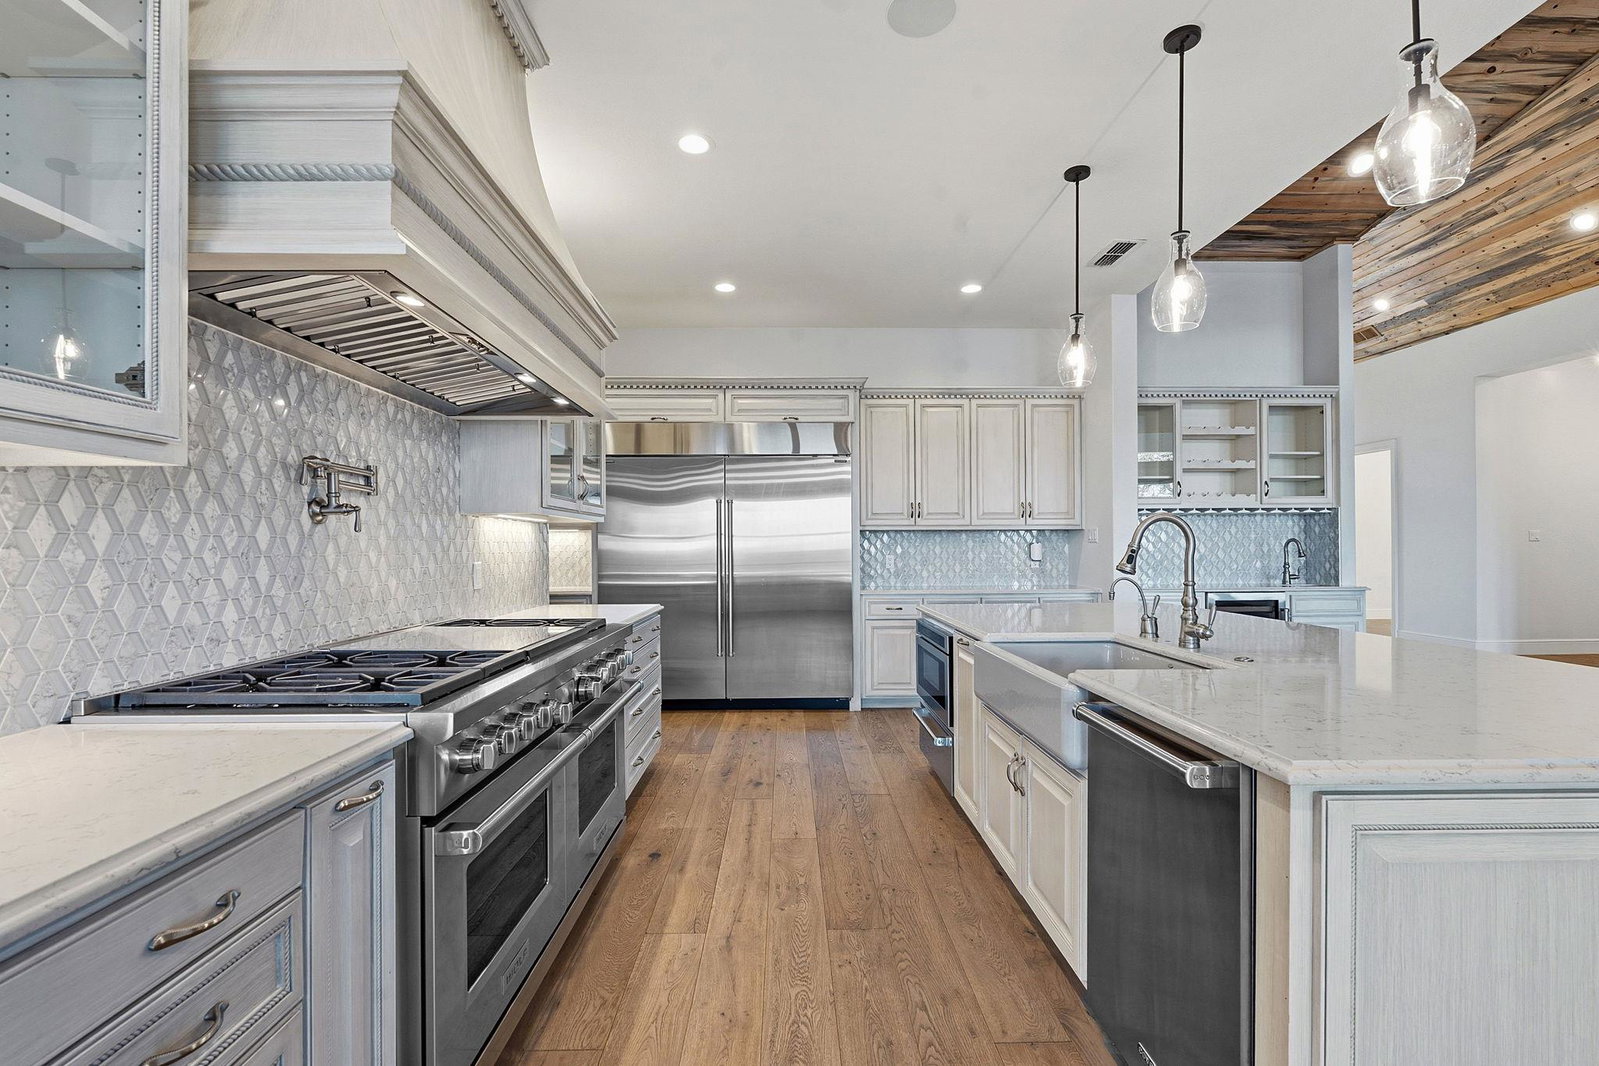
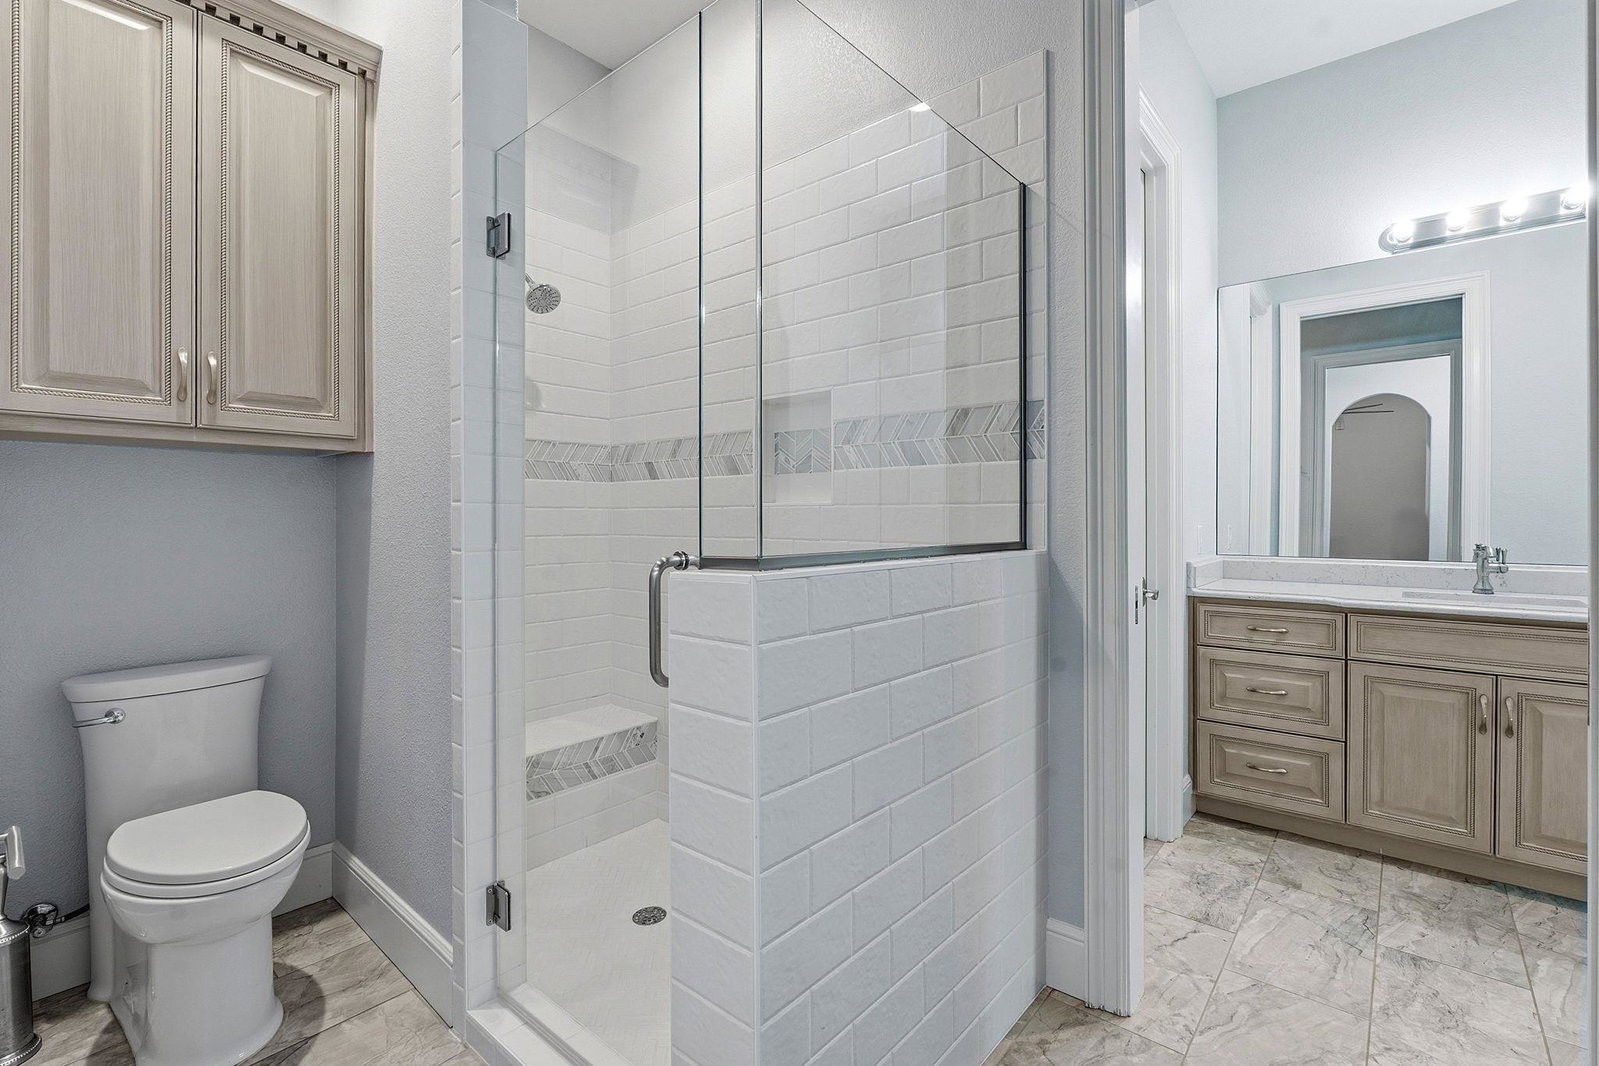
Perched on nearly three private acres at the end of a quiet cul-de-sac in The Vineyard, this exceptional custom estate captures breathtaking panoramic Hill Country views that stretch for miles. Built in 2019, the home was thoughtfully designed to blend luxury, comfort, and effortless indoor-outdoor living in one of Driftwood's most sought-after communities. Inside, soaring beamed and vaulted ceilings, expansive windows, and an open-concept floor plan showcase the incredible scenery from nearly every room. At the heart of the home is a true chef's kitchen featuring commercial-grade appliances, abundant custom cabinetry, oversized island, generous prep space, and extensive storage—perfect for everyday living or entertaining on any scale. A private office, spacious secondary bedrooms, and a luxurious primary suite with spa-inspired bath and oversized walk-in closet complete the thoughtfully designed floor plan. Step outside to experience the true centerpiece of the property. The resort-style infinity-edge pool and spa, expansive covered patio, and outdoor living spaces create an unforgettable setting for entertaining or simply enjoying spectacular Texas sunsets. Whether hosting family and friends or relaxing in complete privacy, this backyard is designed to be enjoyed year-round. One of the property's most unique features is the detached three-car garage with plumbing already in place, offering outstanding potential for a guest house, pool house, fitness studio, workshop, or multigenerational living. Combined with the attached two-car garage, the property offers five garage spaces and exceptional flexibility rarely found in luxury homes. Offering nearly three acres of privacy, stunning long-range views, resort-style amenities, high-end finishes throughout, and an ideal location just minutes from Dripping Springs while remaining convenient to Austin, this is a rare opportunity to own a true Hill Country retreat that delivers both luxury and lifestyle.
/u.realgeeks.media/ashbyre/c1fefc98a401-final.png)
Additional Information
- Amenities
- Breakfast Bar, Ceiling Fan(s), Beamed Ceilings, Coffered Ceiling(s), Ceiling-High, Ceiling-Vaulted, Stone Counters, Eat-in Kitchen, Entrance Foyer, Kitchen Island, Multiple Dining Areas, Open Floorplan, Pantry, Storage, Study/Home Office
- Interior Features
- Breakfast Bar, Ceiling Fan(s), Beamed Ceilings, Coffered Ceiling(s), Ceiling-High, Ceiling-Vaulted, Stone Counters, Eat-in Kitchen, Entrance Foyer, Kitchen Island, Multiple Dining Areas, Open Floorplan, Pantry, Storage, Study/Home Office
- Exterior Features
- Exterior Steps, Private Yard
- Taxes
- $26,214
- HOA Frequency
- Annually
- HOA Includes
- See Remarks
- Appliances
- Built-In Refrigerator, Dishwasher, Disposal, Gas Range, Instant Hot Water, Microwave, Oven, Double Oven, RNGHD, Stainless Steel Appliance(s), Warming Drawer, Water Heater, Water Softener Owned, Wine Refrigerator
- Heating
- Central
- Air Conditioning
- Central Air
- Exterior Construction
- Masonry All Sides, Stone
- Stories
- 1
- Levels
- One
- Roof
- Metal
- Pool
- Yes
- Garage Spaces
- 5
- School District
- Dripping Springs ISD
- Elementary School
- Dripping Springs
- Middle School
- Dripping Springs Middle
- High School
- Dripping Springs
Mortgage Calculator
Listing courtesy of Friedman Real Estate, Inc.. Contact: (512) 892-9934
Brought to you by the Austin Board of REALTORS® All visitors are subject to ABoR Terms and Conditions of Use.