1513 Big Bend Dr, Cedar Park, TX 78613
- $344,900
- 4
- BD
- 2
- BA
- 1,691
- SqFt




- List Price
- $344,900
- Status
- ACTIVE
- Days on Market
- 187
- Price Change
- ▼ $5,000 1788289059
- MLS#
- 2862257
- Subtype
- Residential
- Year Built
- 2005
- Bedrooms
- 4
- Bathrooms
- 2
- Full Baths
- 2
- Living Area
- 1,691
- Lot Size
- 5,270
- Acres
- 0.12
- Subdivision
- Cedar Park Towncenter Sec 2a
- Neighborhood
- Cedar Park Towncenter Sec 2a
- MLS Area Major
- Austin - Northwest, Cedar Park/Leander, Northwest Travis Co., Round Rock
Property Description
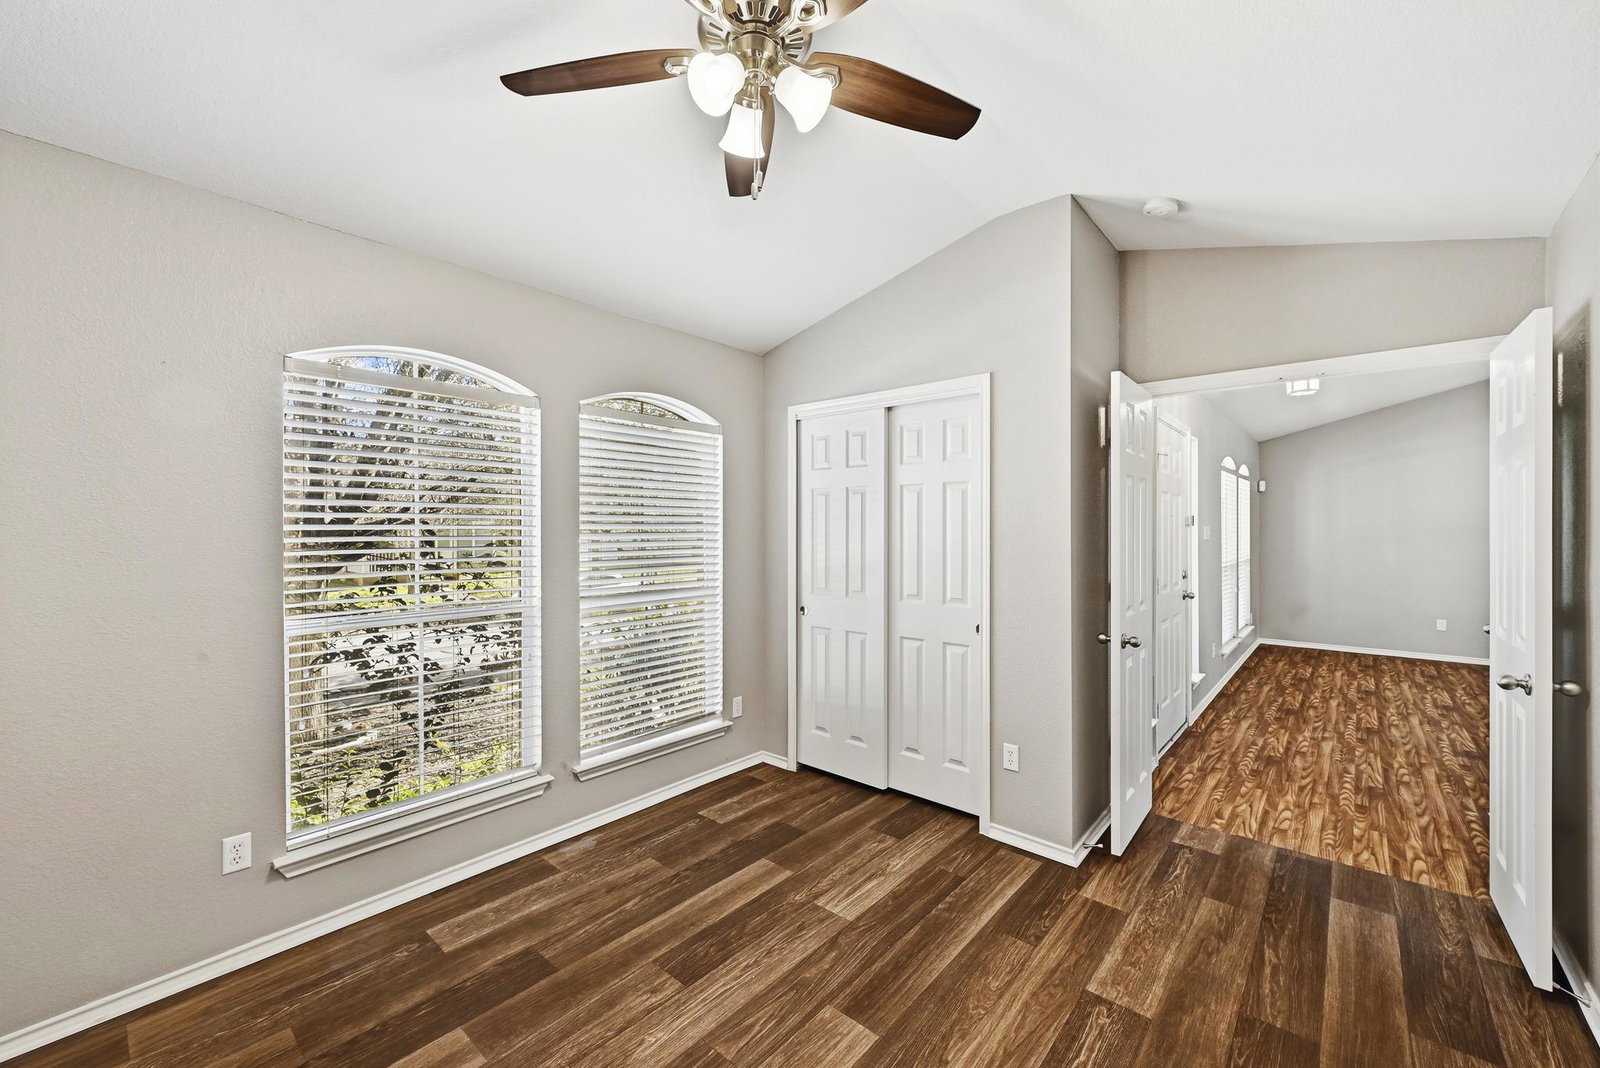
REDUCED TO SELL FAST! REDUCED OVER $40K! BEST DEAL IN CEDAR PARK TOWN CENTER! Beautifully updated single-story 4-bedroom, 2-bath home in highly desirable Cedar Park Town Center, offering a move-in ready layout with modern upgrades throughout. Two-tone interior paint creates a bright and welcoming feel, while plank flooring in the secondary bedrooms and primary closet means there is NO carpet anywhere in the home—a rare and desirable feature. The stylish kitchen showcases quartz countertops, a center island, and generous dining space, opening seamlessly to the large living room designed to accommodate oversized furniture and large-screen TVs—perfect for entertaining or everyday comfort. All stainless appliances are included, featuring a refrigerator, washer, and dryer for added convenience. The spacious primary suite offers a relaxing retreat with double vanities, quartz countertops, a walk-in closet, and a separate soaking tub and shower. A versatile fourth bedroom located at the front of the home with its own closet makes an ideal home office, study, playroom, or flex space. Enjoy outdoor living with both covered front and back porches, perfect for morning coffee or unwinding in the evenings. The low-maintenance backyard provides just the right amount of space to enjoy without the upkeep. Residents of Cedar Park Town Center enjoy community amenities including a swimming pool and recreation center, all while being conveniently located near major shopping, dining, and entertainment. Costco is less than one mile away, and 1890 Ranch, HEB, Target, Cedar Park Regional Medical Center, restaurants, and retail are just minutes from your doorstep.
/u.realgeeks.media/ashbyre/c1fefc98a401-final.png)
Additional Information
- Amenities
- Ceiling Fan(s), Laminate Counters, Double Vanity, Kitchen Island, Open Floorplan, Pantry, Primary Bedroom on Main, Walk-In Closet(s)
- Interior Features
- Ceiling Fan(s), Laminate Counters, Double Vanity, Kitchen Island, Open Floorplan, Pantry, Primary Bedroom on Main, Walk-In Closet(s)
- Exterior Features
- Rain Gutters
- Taxes
- $7,499
- HOA Frequency
- Monthly
- HOA Includes
- Common Area Maintenance
- Appliances
- Dishwasher, Disposal, Microwave, Free-Standing Gas Oven, Water Heater
- Heating
- Central
- Air Conditioning
- Central Air
- Exterior Construction
- Brick, HardiPlank Type
- Stories
- 1
- Levels
- One
- Roof
- Composition
- Garage Spaces
- 2
- School District
- Leander ISD
- Elementary School
- Lois F Giddens
- Middle School
- Stiles
- High School
- Rouse
- View
- No View
Mortgage Calculator
Listing courtesy of Austin Summit Group. Contact: (512) 250-0253
Brought to you by the Austin Board of REALTORS® All visitors are subject to ABoR Terms and Conditions of Use.