1342 Clary Sage Loop, Round Rock, TX 78665
- $469,000
- 4
- BD
- 3
- BA
- 3,100
- SqFt




- List Price
- $469,000
- Status
- ACTIVE UNDER CONTRACT
- Days on Market
- 59
- Price Change
- ▼ $6,000 1784226202
- MLS#
- 2861562
- Subtype
- Residential
- Year Built
- 2007
- Bedrooms
- 4
- Bathrooms
- 3
- Full Baths
- 2
- Half Baths
- 1
- Living Area
- 3,100
- Lot Size
- 7,204
- Acres
- 0.17
- Subdivision
- Shadow Pointe Ph 02
- Neighborhood
- Shadow Pointe Ph 02
- MLS Area Major
- Hutto/Taylor/Coupland, Round Rock
Property Description
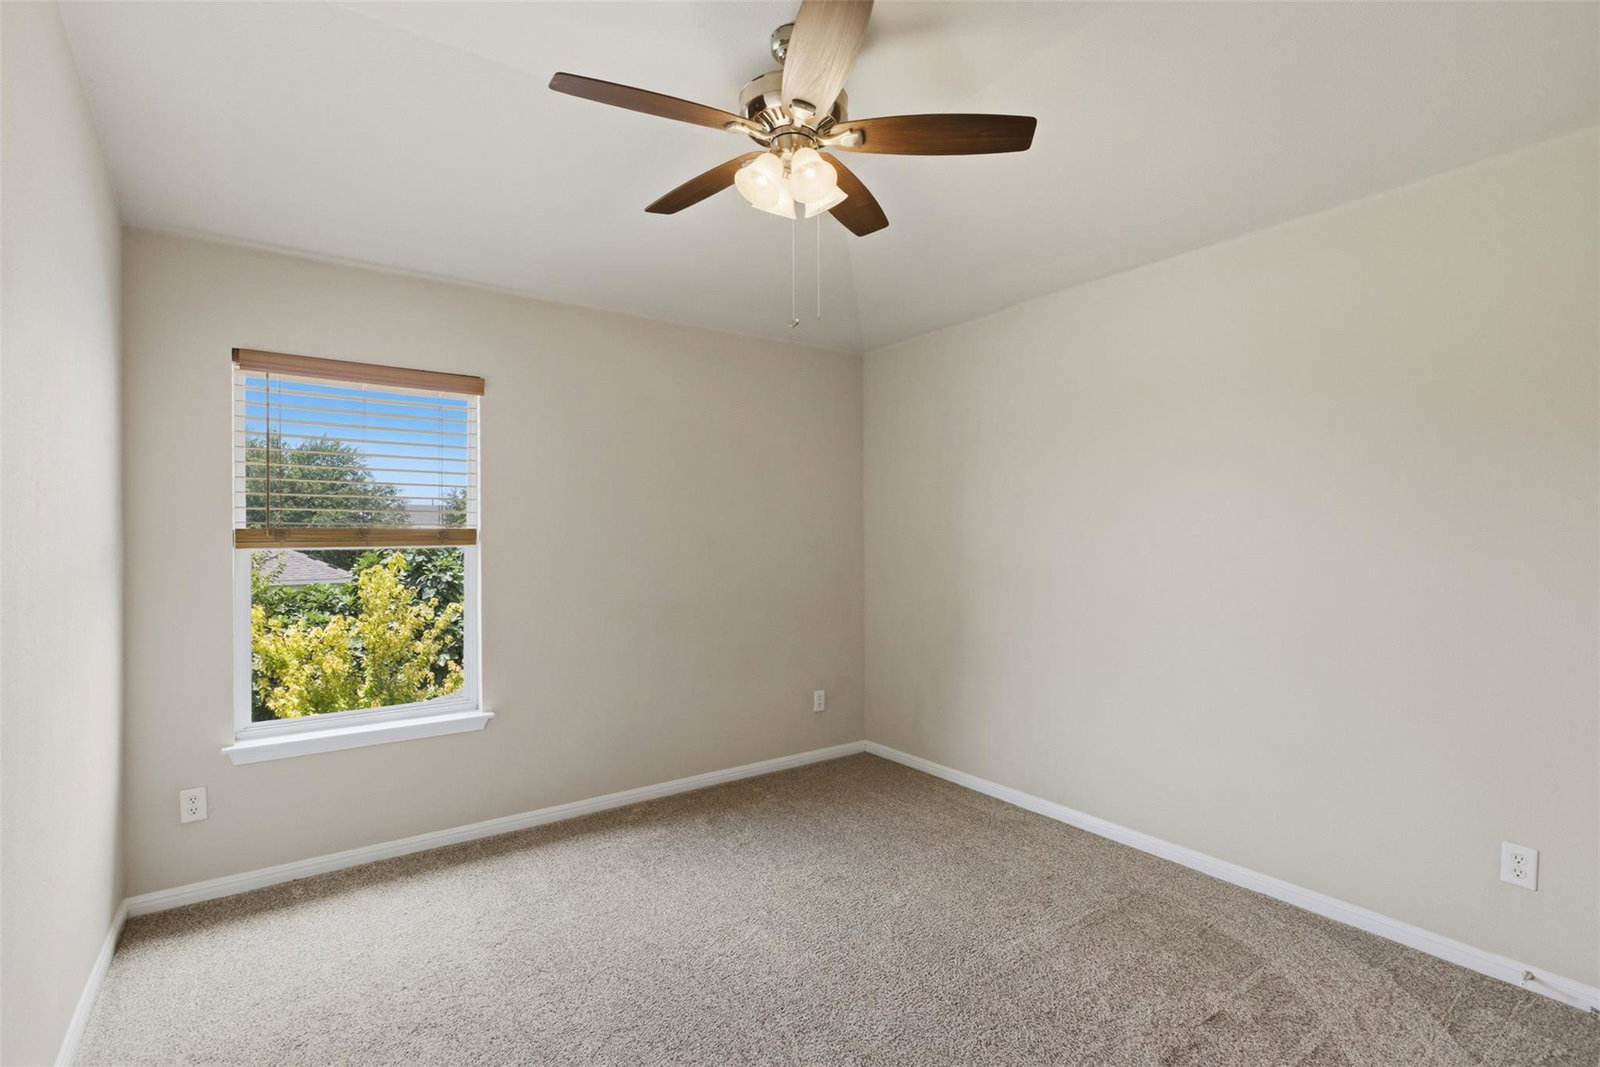
Welcome to 1342 Clary Sage Loop, a spacious and versatile home in the highly desirable Shadow Pointe community of Round Rock. With over 3100 square feet of living space, this thoughtfully designed floor plan offers the flexibility today's buyers are looking for, featuring multiple living areas, abundant natural light, soaring ceilings, and room to adapt to your lifestyle. The main living area flows seamlessly into the kitchen and dining spaces, creating an ideal setting for both everyday living and entertaining. Upstairs, you'll find a generously sized loft that can easily serve as a game room, media room, home office, or be optionally enclosed to create an additional bedroom, offering valuable flexibility for growing households, multigenerational living, or work-from-home needs. Step outside and enjoy one of the property's standout features a beautiful mature fig tree that provides character, shade, and seasonal fruit. The covered deck creates the perfect space for relaxing mornings, outdoor dining, and enjoying the privacy of the backyard year-round. Conveniently located near Gattis School Road, SH-130, I-35, shopping, dining, parks, and major employers including Dell, Samsung, Tesla, and other Central Texas technology hubs, this home combines space, functionality, and location. Zoned to Round Rock ISD and situated in an established neighborhood, 1342 Clary Sage Loop offers the flexibility and lifestyle today's buyers are searching for.
/u.realgeeks.media/ashbyre/c1fefc98a401-final.png)
Additional Information
- Amenities
- Ceiling-High, Crown Molding, Interior Steps, Multiple Dining Areas, Multiple Living Areas, Primary Bedroom on Main, Walk-In Closet(s)
- Interior Features
- Ceiling-High, Crown Molding, Interior Steps, Multiple Dining Areas, Multiple Living Areas, Primary Bedroom on Main, Walk-In Closet(s)
- Exterior Features
- Garden
- Taxes
- $8,117
- HOA Frequency
- Monthly
- HOA Includes
- Common Area Maintenance
- Appliances
- Dishwasher, Free-Standing Range, Refrigerator
- Heating
- Central
- Air Conditioning
- Central Air
- Exterior Construction
- Masonry All Sides
- Stories
- 2
- Levels
- Two
- Roof
- Shingle
- Garage Spaces
- 2
- School District
- Round Rock ISD
- Elementary School
- Gattis
- Middle School
- Ridgeview
- High School
- Cedar Ridge
Mortgage Calculator
Listing courtesy of Central Metro Realty. Contact: (512) 574-9656
Brought to you by the Austin Board of REALTORS® All visitors are subject to ABoR Terms and Conditions of Use.