202 Tolcarne Dr, Hutto, TX 78634
- $295,000
- 3
- BD
- 2
- BA
- 1,841
- SqFt





- List Price
- $295,000
- Status
- ACTIVE
- Days on Market
- 22
- MLS#
- 2856808
- Subtype
- Residential
- Year Built
- 2009
- Bedrooms
- 3
- Bathrooms
- 2
- Full Baths
- 2
- Living Area
- 1,841
- Lot Size
- 6,054
- Acres
- 0.14
- Subdivision
- Park At Brushy Creek
- Neighborhood
- Park At Brushy Creek
- MLS Area Major
- Georgetown, Hutto/Taylor/Coupland
Property Description
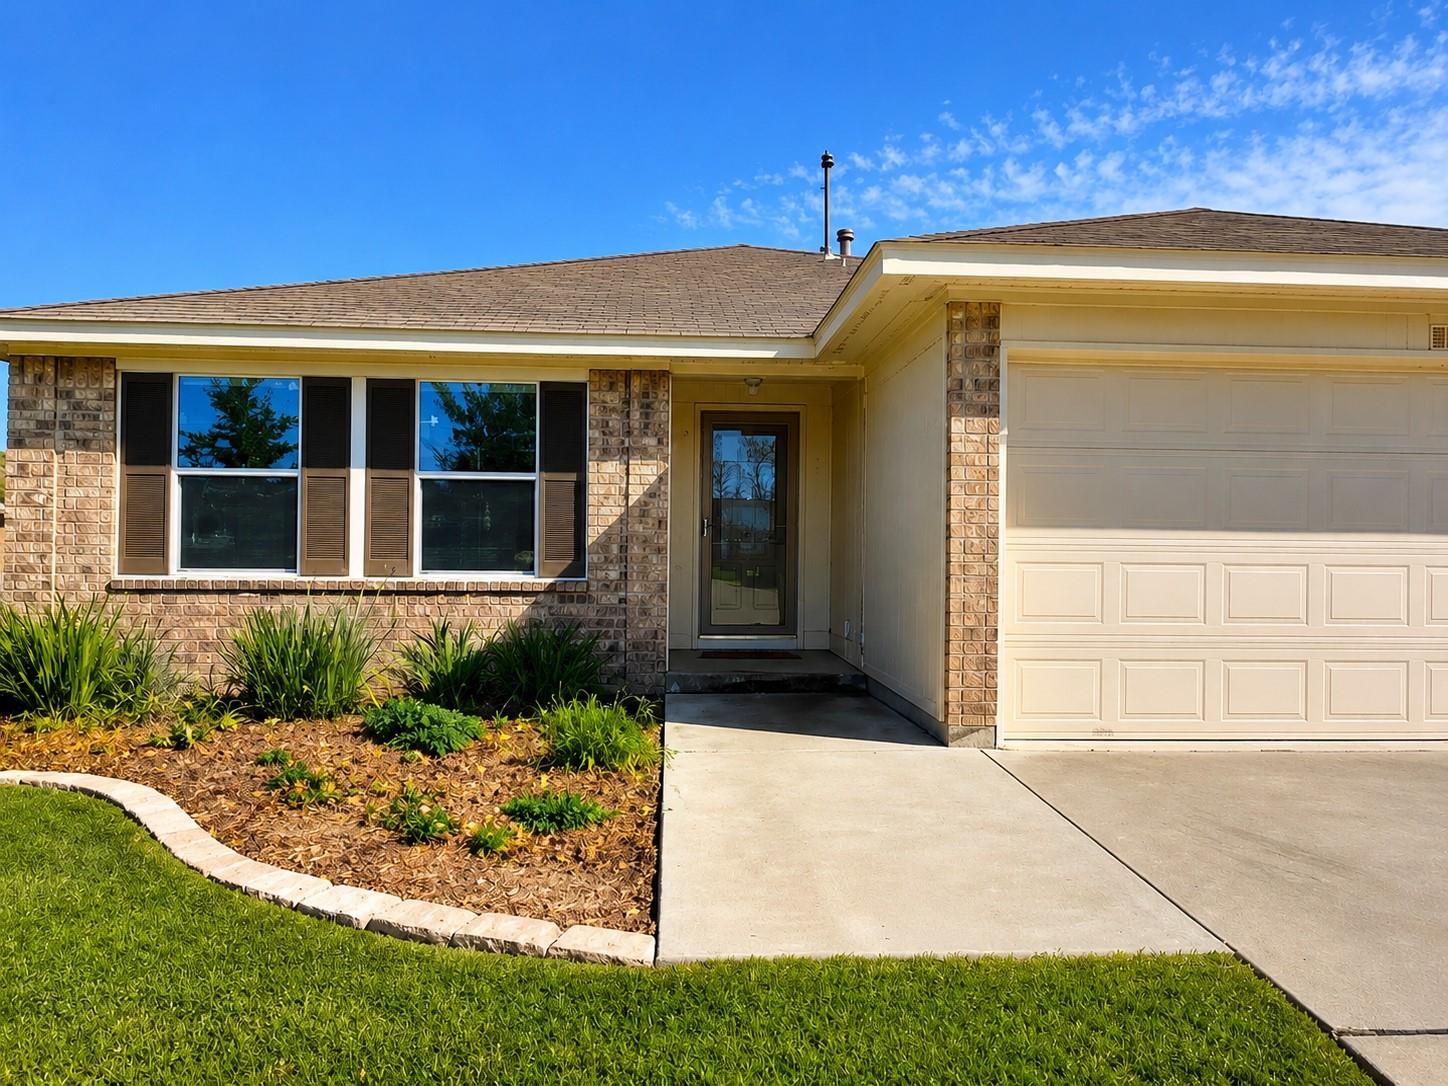
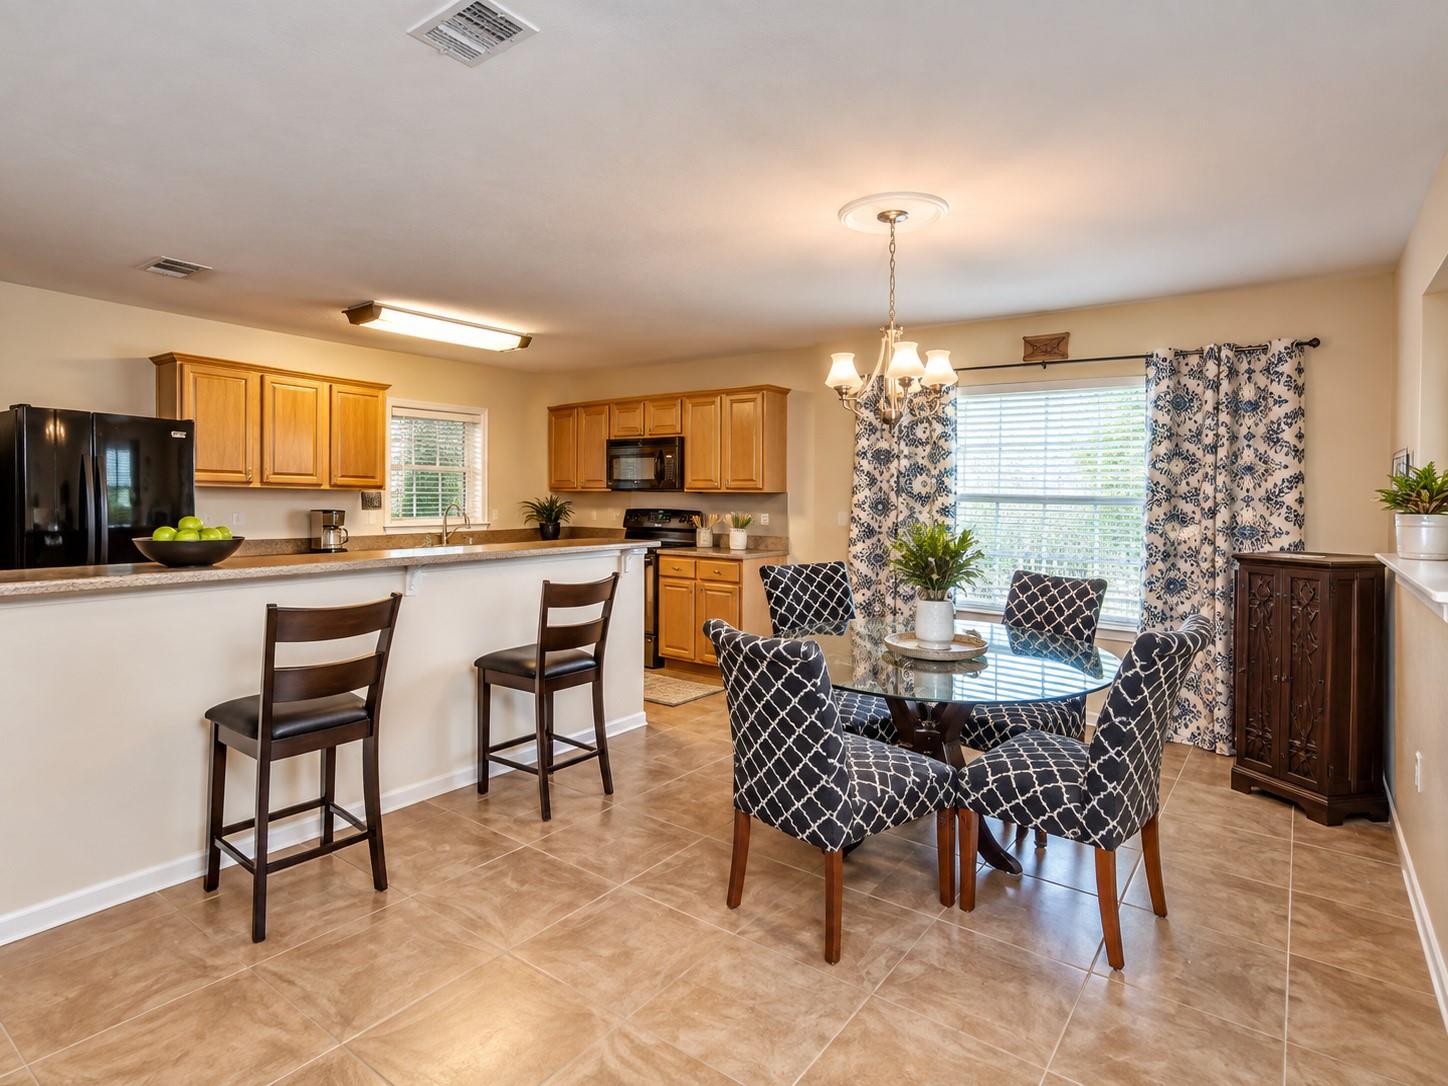
Welcome Home to your well cared for, single-story home offering space, flexibility, and valuable recent updates all situated on a generous corner lot. An open concept floor plan and abundant natural light create a bright, inviting feel, with three spacious bedrooms plus a dedicated office ideal for working from home, hobbies, or additional flex space. Designed for easy living, the home features hard-surface flooring throughout with tile in the main living areas, kitchen, and hallway, plus wood-style flooring in the bedrooms. NO CARPET. The expansive kitchen offers granite countertops, a large serving bar, and plenty of room to gather and entertain. Granite counters continue in both bathrooms for a clean, low-maintenance finish. Step outside to enjoy an expanded fenced backyard and spacious extended concrete patio perfect for entertaining, relaxing, pets, or creating your own outdoor retreat. Major updates add even more value, with the HVAC, fixtures, ceiling fans, stove/oven, and dishwasher all replaced in 2026. Conveniently located with quick access to major roadways, shopping, dining, entertainment, and schools, including sought after Howard Norman Elementary. The growing community also offers unique amenities, including its own outdoor amphitheater and numerous opportunities to gather, play, and enjoy the neighborhood. A great opportunity for a homeowner or investor seeking a move-in-ready property with space, updates, and a location positioned for continued growth. Welcome home!
/u.realgeeks.media/ashbyre/c1fefc98a401-final.png)
Additional Information
- Amenities
- Breakfast Bar, Granite Counters, In-Law Floorplan, Primary Bedroom on Main, Pantry, Walk-In Closet(s), Study/Home Office
- Interior Features
- Breakfast Bar, Granite Counters, In-Law Floorplan, Primary Bedroom on Main, Pantry, Walk-In Closet(s), Study/Home Office
- Exterior Features
- None
- HOA Frequency
- Monthly
- HOA Includes
- Common Area Maintenance
- Appliances
- Dishwasher, Microwave, Free-Standing Range
- Heating
- Central
- Air Conditioning
- Central Air
- Exterior Construction
- Masonry All Sides, Brick Veneer, Frame
- Stories
- 1
- Levels
- One
- Roof
- Composition
- Garage Spaces
- 2
- School District
- Hutto ISD
- Elementary School
- Howard Norman
- Middle School
- Farley
- High School
- Hutto
- View
- No View
Mortgage Calculator
Listing courtesy of Advocate Properties LLC. Contact: (512) 346-7475
Brought to you by the Austin Board of REALTORS® All visitors are subject to ABoR Terms and Conditions of Use.