312 Jade St, Maxwell, TX 78656
- $272,470
- 3
- BD
- 3
- BA
- 1,698
- SqFt








- List Price
- $272,470
- Status
- ACTIVE
- Days on Market
- 239
- Price Change
- ▲ $3,470 1783716134
- MLS#
- 2843098
- Subtype
- Residential
- Year Built
- 2026
- Bedrooms
- 3
- Bathrooms
- 3
- Full Baths
- 2
- Half Baths
- 1
- Living Area
- 1,698
- Lot Size
- 4,617
- Acres
- 0.11
- Subdivision
- Hymeadow
- Neighborhood
- Hymeadow
- MLS Area Major
- Caldwell/Fayette
Property Description
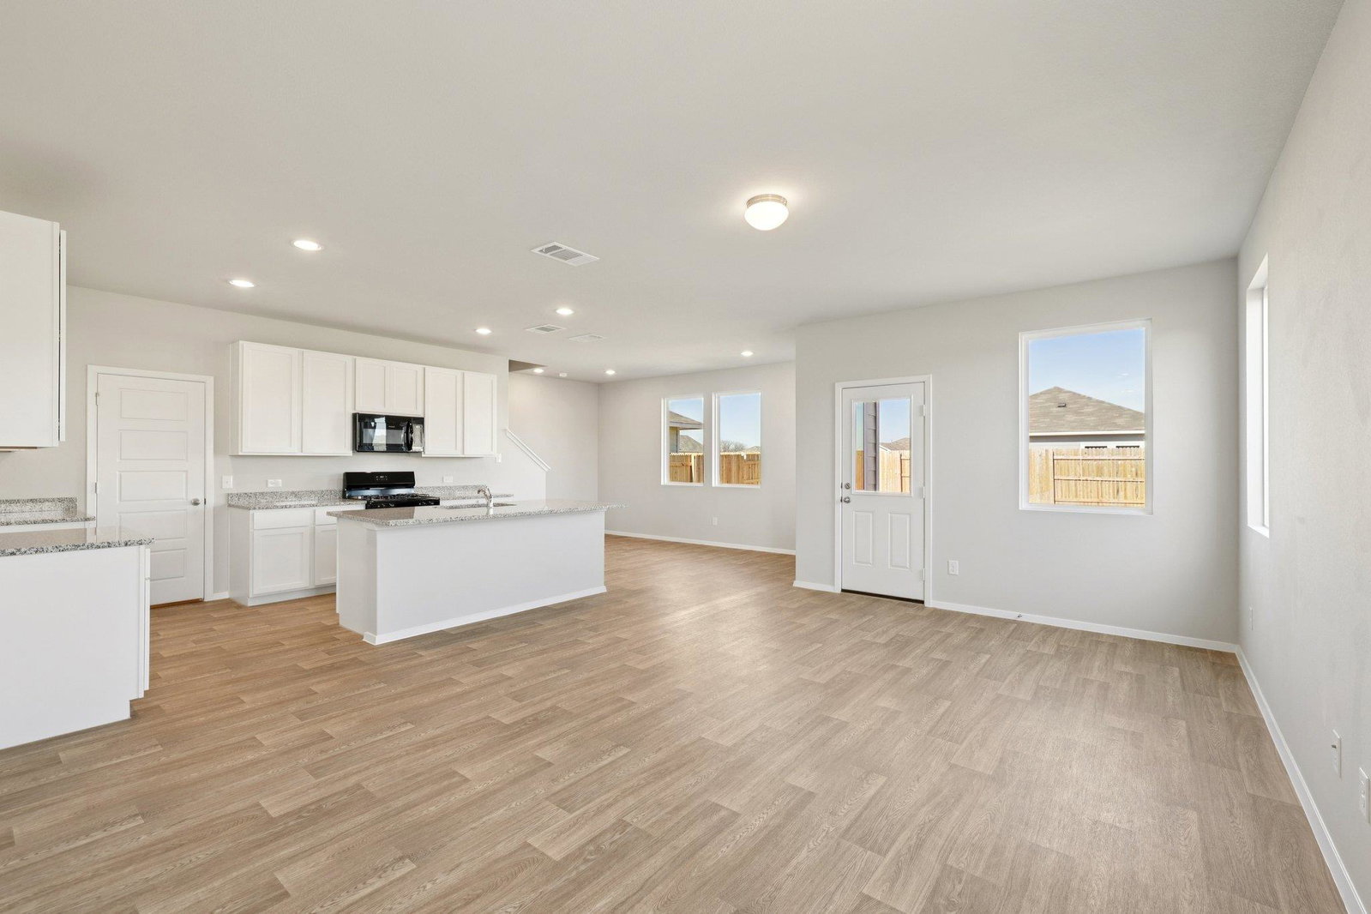
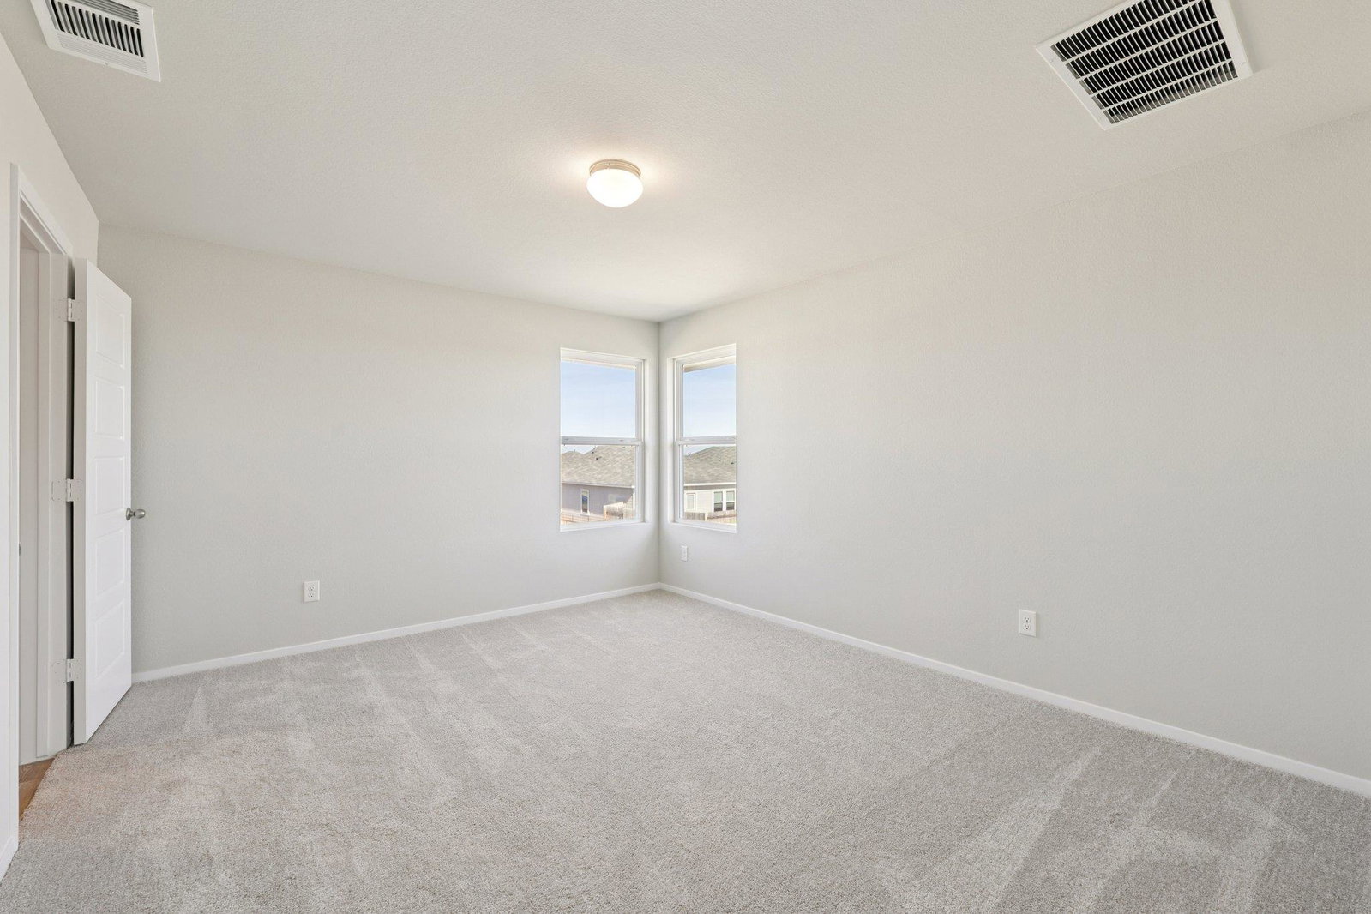
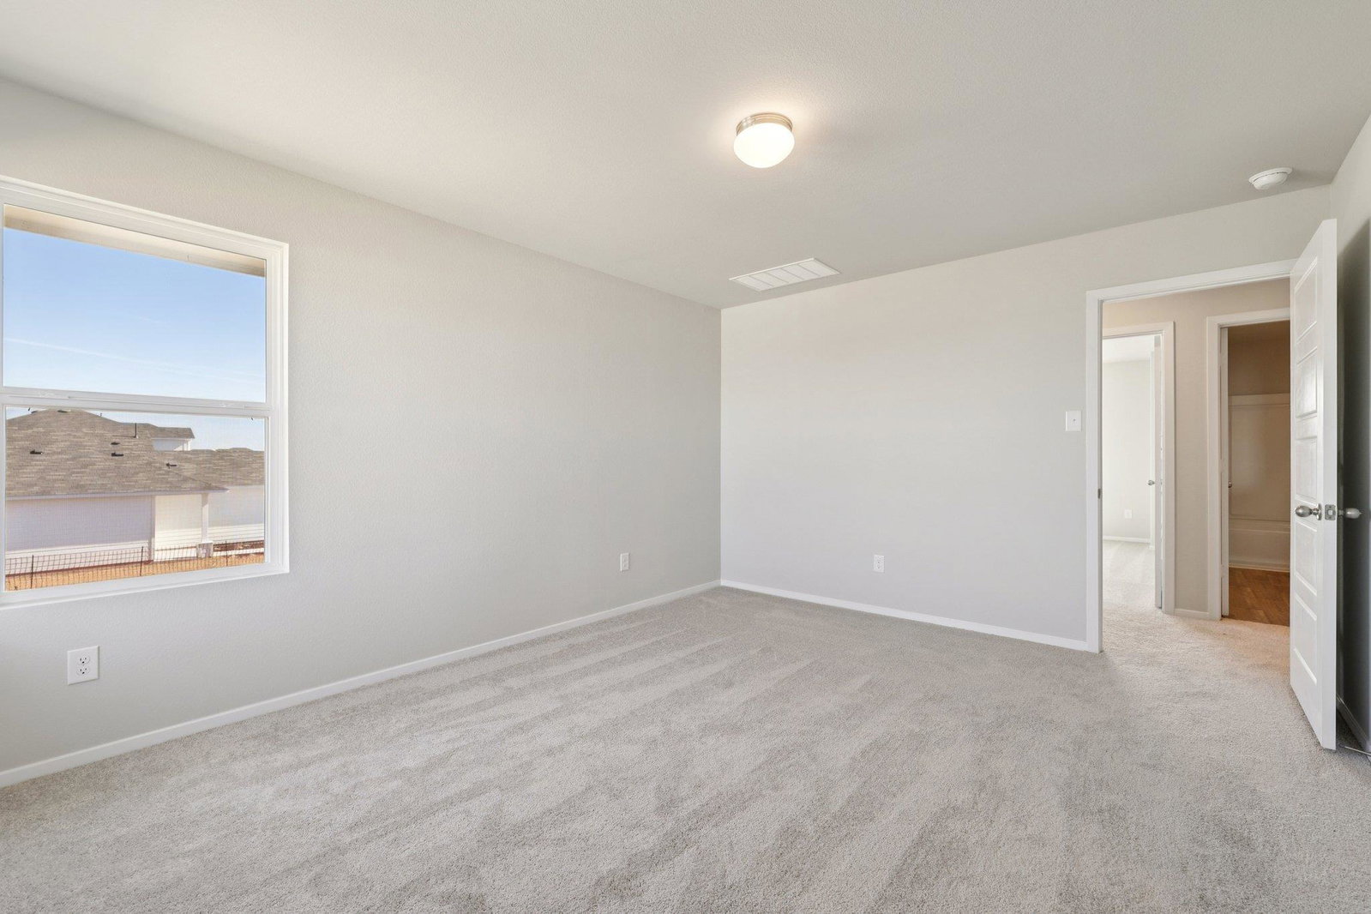
MLS# 2843098 - Built by Brohn Homes - Feb 2026 completion! ~ When you walk into 312 Jade Street, you'll be welcomed in by wood-look vinyl flooring, an open-concept living area, and plenty of natural lighting. The kitchen has a clean and bright look with white cabinets, durable 3cm Blanco Atlantico granite countertops, a center island, a pantry, and a gas range. Upstairs, you'll find the utility closet conveniently located near the bedrooms. The primary suite offers a walk-in closet, dual vanity, separate water closet, and walk-in shower. Enjoy other features including raised bathroom vanities with white cabinets and Blanco Maple Silestone countertops, Vikrell shower and tub surrounds, and more! Enjoy the Hymeadow community set in Maxwell, just off I-35 near Kyle. With community amenities like pickleball and basketball courts, a resort-style swimming pool, and easy access to San Marcos River fun, shopping, and Texas wineries, Hill Country living is made easy. This home is HERS Certified, featuring energy-efficient construction and systems designed to enhance comfort, improve performance, and help reduce monthly utility costs.
/u.realgeeks.media/ashbyre/c1fefc98a401-final.png)
Additional Information
- Amenities
- Ceiling-High, Open Floorplan, Pantry, Recessed Lighting, Walk-In Closet(s)
- Interior Features
- Ceiling-High, Open Floorplan, Pantry, Recessed Lighting, Walk-In Closet(s)
- Exterior Features
- Private Yard
- HOA Frequency
- Monthly
- HOA Includes
- Common Area Maintenance
- Appliances
- Dishwasher, Disposal, Microwave, Free-Standing Gas Range
- Heating
- Natural Gas
- Air Conditioning
- Central Air
- Exterior Construction
- Frame, HardiPlank Type
- Stories
- 2
- Levels
- Two
- Roof
- Shingle
- Garage Spaces
- 2
- School District
- HaysCONSISD
- Elementary School
- Hemphill
- Middle School
- D J Red Simon
- High School
- Lehman
- View
- No View
Mortgage Calculator
Listing courtesy of New Home Now. Contact: (512) 328-7777
Brought to you by the Austin Board of REALTORS® All visitors are subject to ABoR Terms and Conditions of Use.