3804 Hidden Lake Xing, Pflugerville, TX 78660
- $367,900
- 4
- BD
- 2
- BA
- 1,961
- SqFt


- List Price
- $367,900
- Status
- ACTIVE
- Days on Market
- 107
- Price Change
- ▼ $1,000 1787938402
- MLS#
- 2841247
- Subtype
- Residential
- Year Built
- 2005
- Bedrooms
- 4
- Bathrooms
- 2
- Full Baths
- 2
- Living Area
- 1,961
- Lot Size
- 6,324
- Acres
- 0.15
- Subdivision
- Villages Of Hidden Lake Ph 02b
- Neighborhood
- Villages of Hidden Lake Ph 02B
- MLS Area Major
- Hutto/Taylor/Coupland, Pflugerville
Property Description
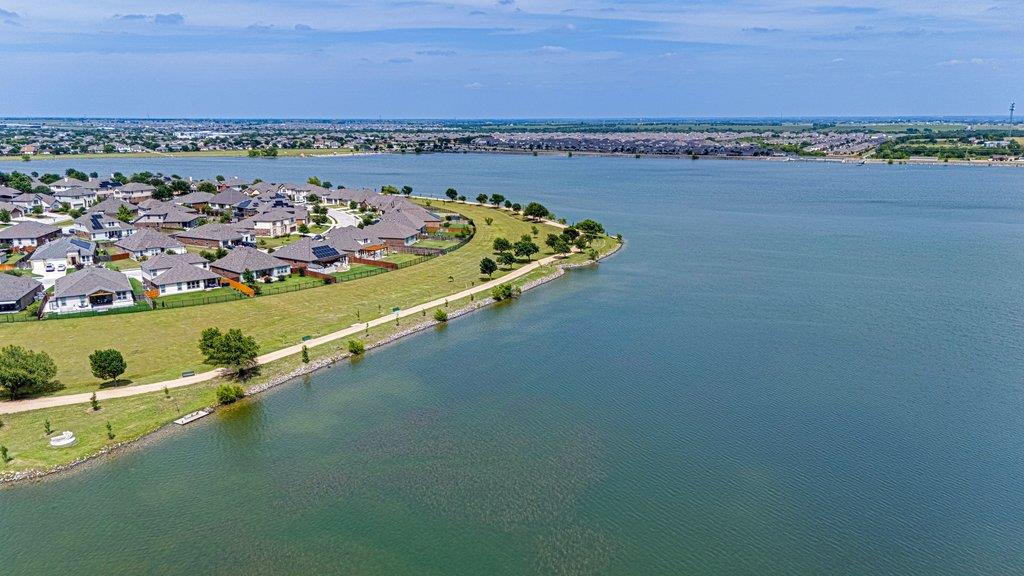
*LAKE COMMUNITY* This is the perfect 4-bedroom, 2-bath single-story home in the desirable Villages of Hidden Lake offers stylish finishes, thoughtful improvements, and an exceptional location. Recent updates provide added peace of mind, including a **new roof (2021), HVAC system (2018), water heater (2020), and recently stabilized foundation with a lifetime transferable warranty**. Inside, soaring vaulted ceilings, rich wood flooring, fresh interior paint, updated lighting, and modern ceiling fans create a warm and inviting atmosphere. The spacious kitchen features **quartz countertops**, stainless steel appliances, a large center island with bar seating, a breakfast nook, and a formal dining room, making it ideal for both everyday living and entertaining. The private primary suite includes dual vanities, a soaking garden tub, and a separate shower, while a **secondary bedroom offers direct access to the hall bath, creating a convenient Jack-and-Jill style layout** that's perfect for guests, a nursery, or a home office. Step outside to a beautifully **landscaped, tree-filled backyard** with mature shade trees, limestone-edged garden beds, automatic irrigation, a **covered back patio**, and plenty of room to relax or entertain. The kitchen island and backyard storage building convey. Ideally located just steps from the community pool and only three blocks from the neighborhood lake and trail system, this home is also within 20 minutes of Tesla, Samsung, and Dell, and just minutes from H-E-B, Baylor Scott & White Medical Center, Target, Costco, shopping, dining, and entertainment. With major systems updated, recent foundation stabilization, inviting living spaces, and a location that puts everyday conveniences close at hand, this home is ready for its next owner.
/u.realgeeks.media/ashbyre/c1fefc98a401-final.png)
Additional Information
- Amenities
- Breakfast Bar, Ceiling Fan(s), Ceiling-High, Quartz Counters, Double Vanity, Eat-in Kitchen, Entrance Foyer, Multiple Dining Areas, No Interior Steps, Open Floorplan, Pantry, Primary Bedroom on Main, Walk-In Closet(s)
- Interior Features
- Breakfast Bar, Ceiling Fan(s), Ceiling-High, Quartz Counters, Double Vanity, Eat-in Kitchen, Entrance Foyer, Multiple Dining Areas, No Interior Steps, Open Floorplan, Pantry, Primary Bedroom on Main, Walk-In Closet(s)
- Exterior Features
- Garden, Private Yard
- HOA Frequency
- Quarterly
- HOA Includes
- Common Area Maintenance
- Appliances
- Dishwasher, Disposal, Gas Range, Microwave, Free-Standing Gas Oven, Free-Standing Range
- Heating
- Central
- Air Conditioning
- Central Air
- Exterior Construction
- Masonry Partial
- Stories
- 1
- Levels
- One
- Roof
- Composition
- Garage Spaces
- 2
- School District
- Pflugerville ISD
- Elementary School
- Murchison
- Middle School
- Park Crest
- High School
- Hendrickson
- View
- Lake/River
Mortgage Calculator
Listing courtesy of Real Broker, LLC. Contact: (830) 515-7380
Brought to you by the Austin Board of REALTORS® All visitors are subject to ABoR Terms and Conditions of Use.