327 Outfitter Dr, Bastrop, TX 78602
- $324,999
- 4
- BD
- 3
- BA
- 2,500
- SqFt




- List Price
- $324,999
- Status
- ACTIVE
- Days on Market
- 93
- Price Change
- ▼ $15,000 1785801203
- MLS#
- 2810737
- Subtype
- Residential
- Year Built
- 2006
- Bedrooms
- 4
- Bathrooms
- 3
- Full Baths
- 3
- Living Area
- 2,500
- Lot Size
- 7,230
- Acres
- 0.17
- Subdivision
- Hunters Crossing Sec Three D
- Neighborhood
- Hunters Crossing Sec Three D
- MLS Area Major
- Bastrop/Smithville, Burnet/Llano, Caldwell/Fayette
Property Description
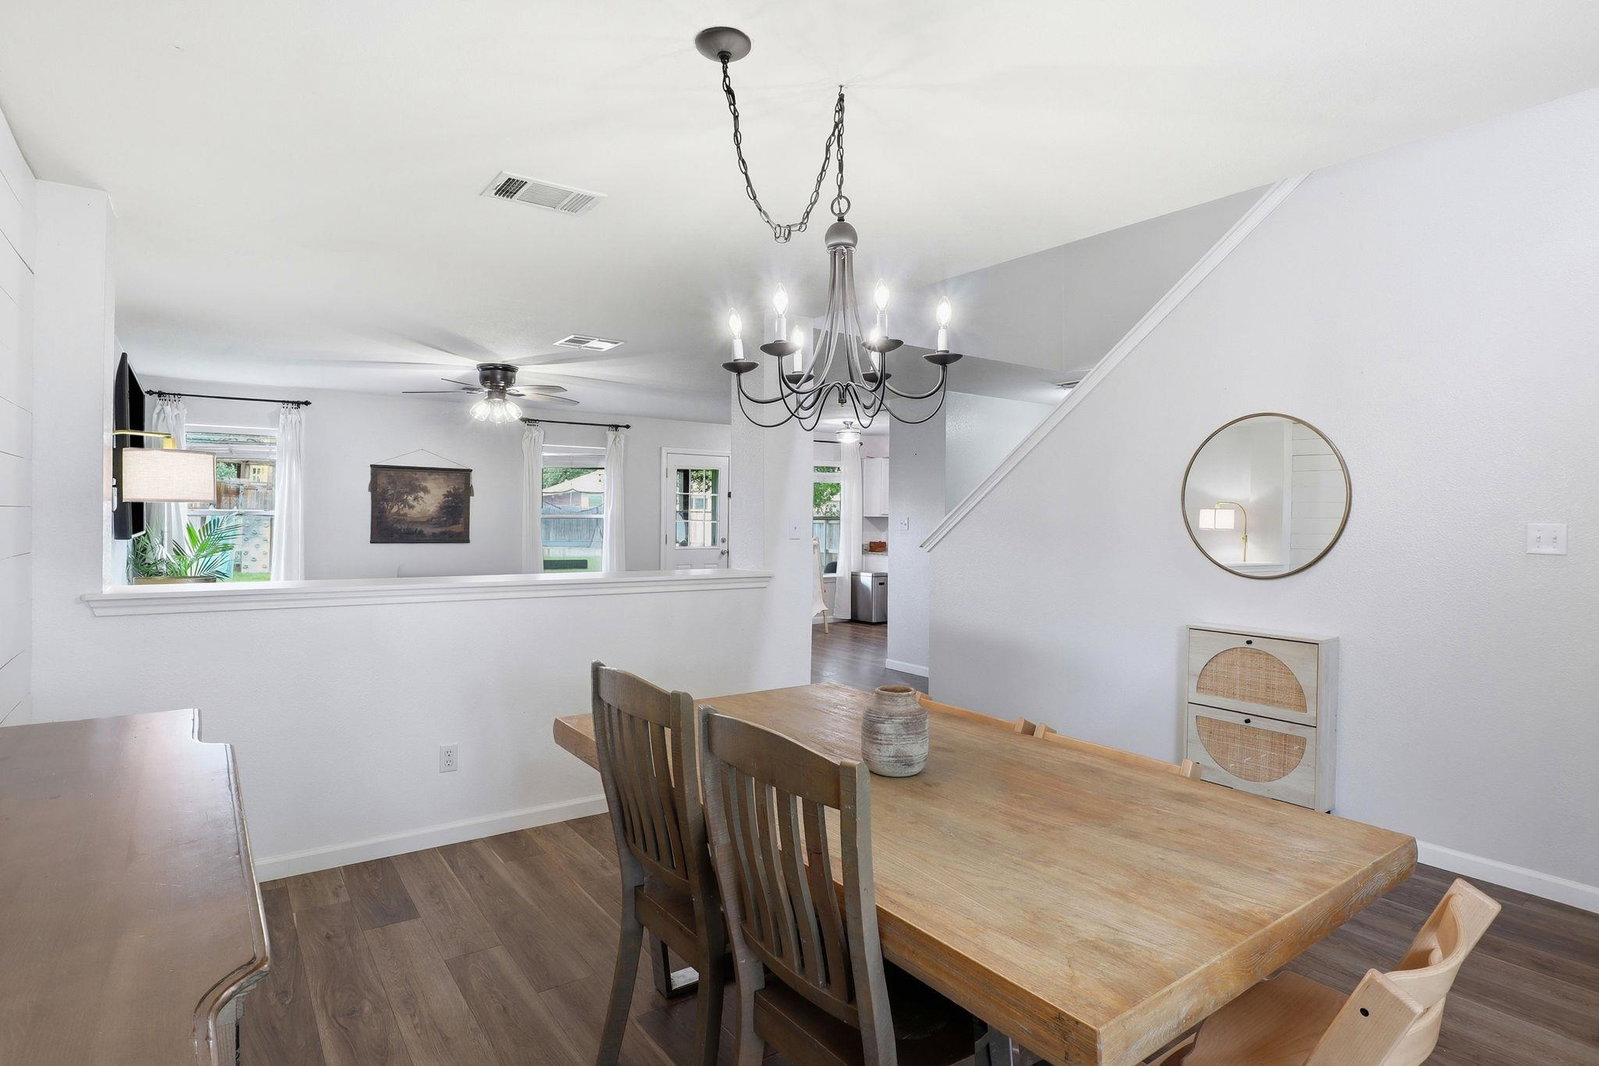
Welcome to this conveniently located, thoughtfully designed and updated 4-bedroom, 3-bathroom home offering approximately 2,500 square feet of comfortable living space in one of Bastrop's most desirable communities. This inviting residence features a flexible floor plan ideal for various living arrangements and remote work. A main-level bedroom and full bath provide the perfect setup for guests, an office, or an in-law suite, while the spacious upstairs layout offers privacy and additional space to entertain, enjoy the golden glow of morning light, or keep more “lived in” space out of sight. At the heart of the home, the open-concept kitchen is designed for both everyday living and entertaining, featuring granite countertops, abundant cabinetry, a breakfast area, and seamless flow into the family room, plus easy outdoor access for utilizing the expansive covered patio. A separate formal dining room creates the perfect setting for holiday gatherings and special occasions. The primary suite serves as a relaxing retreat with a garden tub, separate shower, double vanity, and two generously oversized walk-in closets. Additional highlights include oversized bedrooms, multiple walk-in closets with built-in organizations, a versatile game room, foyer entry, pantry storage, window treatments, and ample closet space throughout. With a recently replaced roof and HVAC system, enjoy the space and start creating memories worry-free!
/u.realgeeks.media/ashbyre/c1fefc98a401-final.png)
Additional Information
- Amenities
- Ceiling-High, Entrance Foyer, In-Law Floorplan, Interior Steps, Multiple Dining Areas, Pantry, Walk-In Closet(s)
- Interior Features
- Ceiling-High, Entrance Foyer, In-Law Floorplan, Interior Steps, Multiple Dining Areas, Pantry, Walk-In Closet(s)
- Exterior Features
- None
- HOA Frequency
- Annually
- HOA Includes
- Common Area Maintenance
- Appliances
- Dishwasher, Disposal, Microwave, Free-Standing Range, Water Heater, Water Softener Owned
- Heating
- Central
- Air Conditioning
- Central Air
- Exterior Construction
- Masonry Partial
- Stories
- 2
- Levels
- Two
- Roof
- Composition
- Garage Spaces
- 2
- School District
- Bastrop ISD
- Elementary School
- Mina
- Middle School
- Bastrop
- High School
- Bastrop
- View
- No View
Mortgage Calculator
Listing courtesy of Coldwell Banker Realty. Contact: (512) 930-2000
Brought to you by the Austin Board of REALTORS® All visitors are subject to ABoR Terms and Conditions of Use.