3504 Esperanza Dr, Round Rock, TX 78665
- $525,000
- 4
- BD
- 3
- BA
- 3,090
- SqFt


- List Price
- $525,000
- Status
- ACTIVE
- Days on Market
- 111
- Price Change
- ▼ $14,000 1785722383
- MLS#
- 2807136
- Subtype
- Residential
- Year Built
- 2014
- Bedrooms
- 4
- Bathrooms
- 3
- Full Baths
- 3
- Living Area
- 3,090
- Lot Size
- 9,191
- Acres
- 0.21
- Subdivision
- Paloma Lake Sec 20a
- Neighborhood
- Paloma Lake Sec 20A
- MLS Area Major
- Hutto/Taylor/Coupland, Round Rock
Property Description
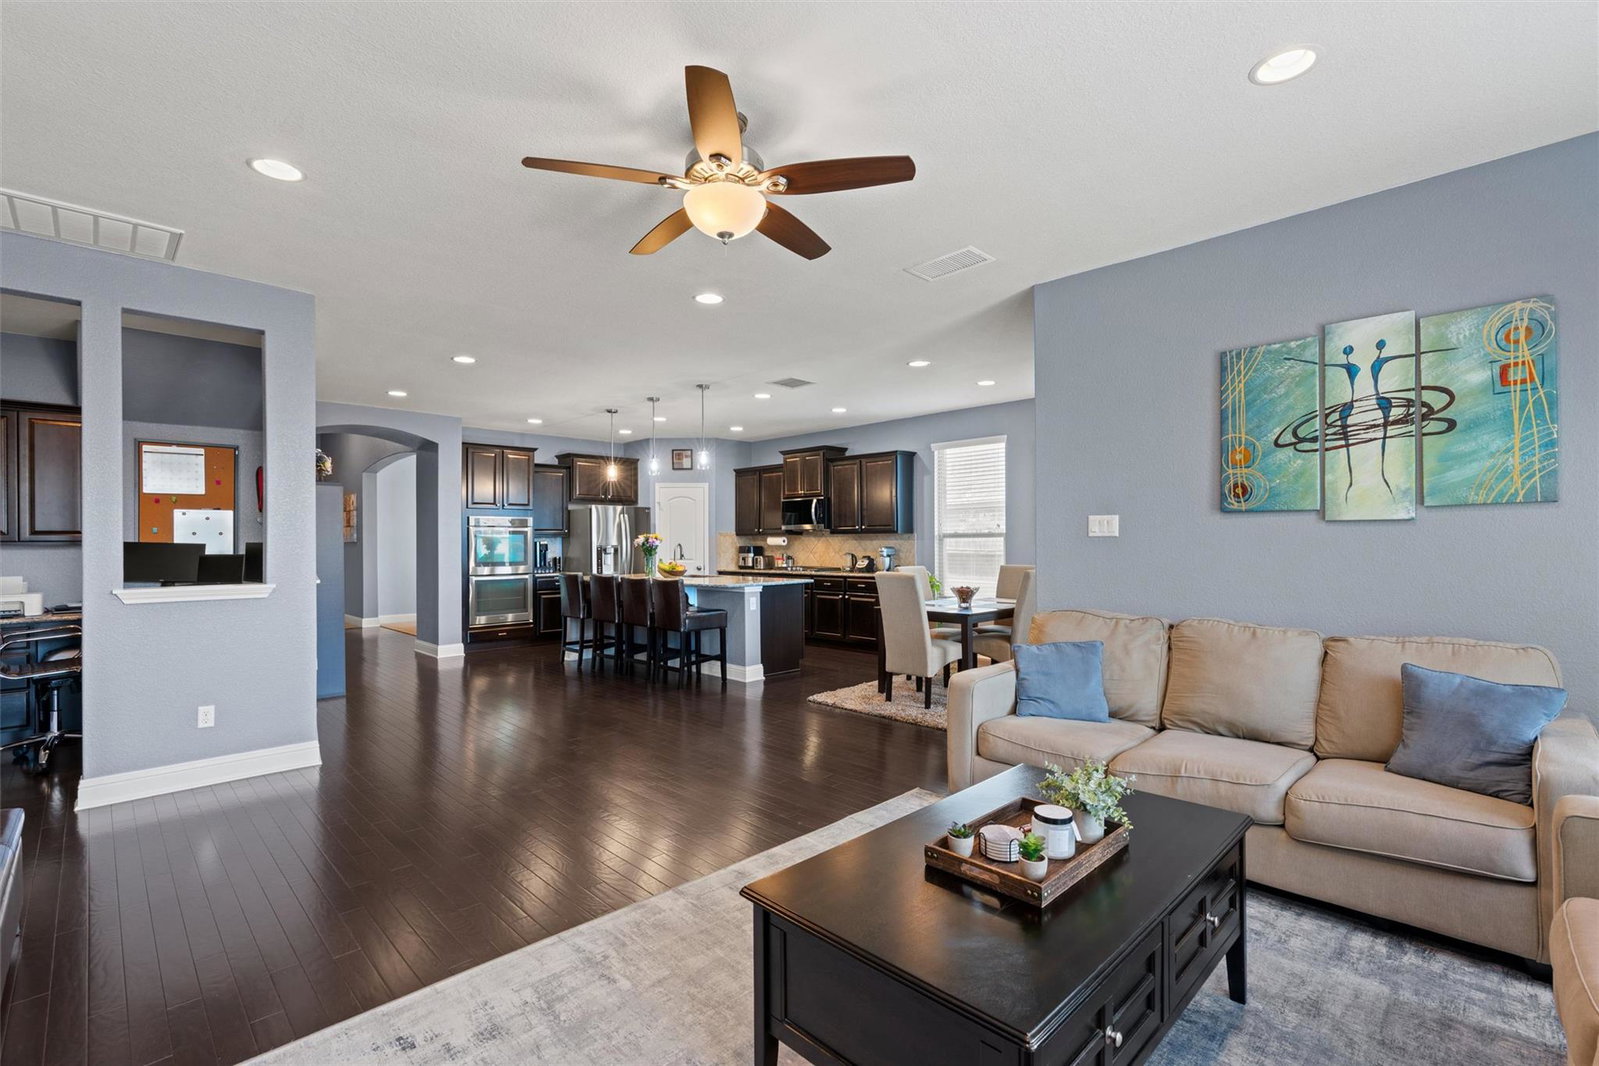
Original owner built and meticulously maintained, this stunning Pulte Carissa plan in Paloma Lake checks every box! Thoughtfully designed with both the primary suite AND a secondary bedroom with full bath on the MAIN floor, plus two additional bedrooms, another full bath, and spacious game room upstairs. Originally selected and built with entertaining in mind, the layout allows unobstructed space for an 8’ pool table! From the moment you walk in, you’ll notice the gorgeous oak hardwood floors, custom built-ins, and abundant storage throughout. The oversized kitchen was designed for entertaining with an easy-flow layout, massive island, and open concept living spaces perfect for gatherings. The primary suite is truly special — don’t miss the custom closet organizer with soft-close drawers and incredible functionality. Step outside to enjoy the outdoor kitchen, custom deck, and relaxing hot tub, creating the perfect backyard retreat. One of the standout features is the professionally converted tandem garage turned personal home gym, complete with gym mat flooring, French doors, mini split HVAC system, and flat screen mount. Welcome to 3504 Esperanza in highly sought-after Paloma Lake, featuring:• Round Rock ISD• Two amenity centers with swimming pools• Four children’s playscapes• Sports courts• Catch-and-release lake with on-site fish camp• Scenic greenbelt hiking trails We look forward to your visit!
/u.realgeeks.media/ashbyre/c1fefc98a401-final.png)
Additional Information
- Amenities
- Breakfast Bar, Ceiling Fan(s), Ceiling-High, Granite Counters, Double Vanity, Entrance Foyer, High Speed Internet, Interior Steps, Kitchen Island, Multiple Dining Areas, Multiple Living Areas, Open Floorplan, Pantry, Primary Bedroom on Main, Recessed Lighting, Storage, Study/Home Office, Walk-In Closet(s), Wired for Data
- Interior Features
- Breakfast Bar, Ceiling Fan(s), Ceiling-High, Granite Counters, Double Vanity, Entrance Foyer, High Speed Internet, Interior Steps, Kitchen Island, Multiple Dining Areas, Multiple Living Areas, Open Floorplan, Pantry, Primary Bedroom on Main, Recessed Lighting, Storage, Study/Home Office, Walk-In Closet(s), Wired for Data
- Exterior Features
- Lighting, Outdoor Grill, Pest Tubes in Walls
- Taxes
- $9,170
- HOA Frequency
- Quarterly
- HOA Includes
- See Remarks, Common Area Maintenance
- Appliances
- Cooktop, Dishwasher, Disposal, Gas Cooktop, Microwave, Double Oven, Plumbed For Ice Maker
- Heating
- See Remarks, Central, Ductless
- Air Conditioning
- See Remarks, Central Air, Ductless
- Exterior Construction
- Brick, HardiPlank Type, Stone
- Stories
- 2
- Levels
- Two
- Roof
- Composition, Shingle
- Garage Spaces
- 2
- School District
- Round Rock ISD
- Elementary School
- Herrington
- Middle School
- Hopewell
- High School
- Stony Point
- View
- No View
Mortgage Calculator
Listing courtesy of Homes in Heels. Contact: (512) 809-1966
Brought to you by the Austin Board of REALTORS® All visitors are subject to ABoR Terms and Conditions of Use.