191 Weaver Ln, Bastrop, TX 78602
- $307,998
- 4
- BD
- 3
- BA
- 2,050
- SqFt




- List Price
- $307,998
- Status
- ACTIVE
- Days on Market
- 385
- Price Change
- ▼ $19,992 1781975452
- MLS#
- 2800514
- Subtype
- Residential
- New Construction
- Yes
- Year Built
- 2025
- Bedrooms
- 4
- Bathrooms
- 3
- Full Baths
- 2
- Half Baths
- 1
- Living Area
- 2,050
- Lot Size
- 4,051
- Acres
- 0.09
- Subdivision
- Adelton
- Neighborhood
- Adelton
- MLS Area Major
- Bastrop/Smithville, Burnet/Llano, Caldwell/Fayette
Property Description
MLS# 2800514 - Built by Empire Homes - Ready Now! ~ The Rainey floorplan offers an impressive 2,050 sq. ft. of thoughtfully designed two-story living space, perfect for those who love to entertain. This spacious home features four bedrooms, two full baths, and a convenient half bath, providing ample comfort and flexibility for everyone. The open-concept main floor boasts a seamless flow between the kitchen, dining, and living areas, creating a welcoming atmosphere for gatherings and daily life. The private primary suite, located upstairs, includes a luxurious ensuite bath and a large walk-in closet for added convenience. Three additional bedrooms and a shared full bath provide plenty of space for family or guests. A two-car garage offers secure parking and additional storage. The Rainey floorplan combines modern style with functionality, making it the perfect place to call home.
/u.realgeeks.media/ashbyre/c1fefc98a401-final.png)
Additional Information
- Amenities
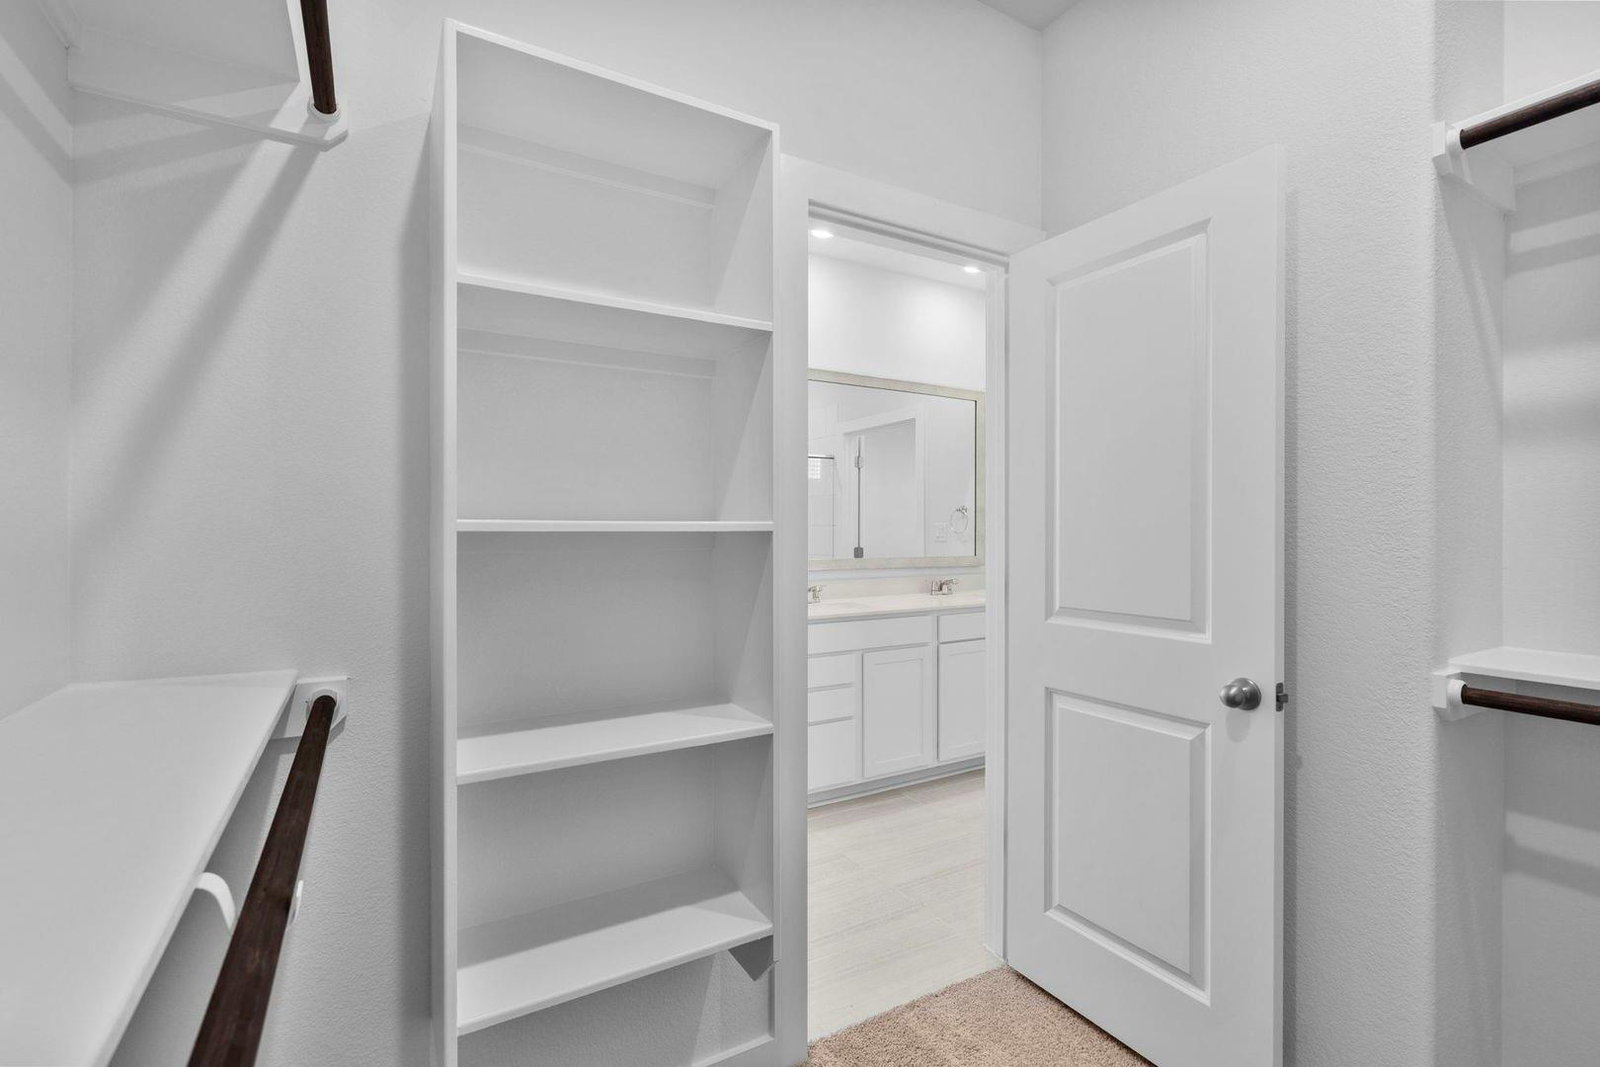
- Ceiling Fan(s), Double Vanity, Entrance Foyer, Kitchen Island, Smart Thermostat, Storage, Walk-In Closet(s)
- Interior Features
- Ceiling Fan(s), Double Vanity, Entrance Foyer, Kitchen Island, Smart Thermostat, Storage, Walk-In Closet(s)
- Exterior Features
- Lighting, Private Yard
- HOA Frequency
- Monthly
- HOA Includes
- Maintenance Grounds
- Appliances
- Built-In Gas Oven, Built-In Gas Range, Dishwasher, Disposal, Gas Range, Microwave, Refrigerator, Stainless Steel Appliance(s)
- Heating
- Central
- Air Conditioning
- Ceiling Fan(s)
- Exterior Construction
- Brick, HardiPlank Type, Blown-In Insulation, Stone
- Stories
- 1
- Levels
- One
- Roof
- Shingle
- Garage Spaces
- 2
- School District
- Bastrop ISD
- Elementary School
- Mina
- Middle School
- Bastrop
- High School
- Bastrop
Mortgage Calculator
Listing courtesy of HomesUSA.com. Contact: (888) 872-6006
Brought to you by the Austin Board of REALTORS® All visitors are subject to ABoR Terms and Conditions of Use.