9550 Savannah Ridge Dr Unit 38, Austin, TX 78726
- $589,000
- 3
- BD
- 3
- BA
- 2,372
- SqFt




- List Price
- $589,000
- Status
- ACTIVE
- Days on Market
- 22
- MLS#
- 2769602
- Subtype
- Residential
- Year Built
- 2012
- Bedrooms
- 3
- Bathrooms
- 3
- Full Baths
- 2
- Half Baths
- 1
- Living Area
- 2,372
- Lot Size
- 10,293
- Acres
- 0.24
- Subdivision
- Villas At Canyon Creek Condo
- Neighborhood
- Villas At Canyon Creek Condo
- MLS Area Major
- Austin - Northwest, Cedar Park/Leander, Northwest Travis Co.
Property Description
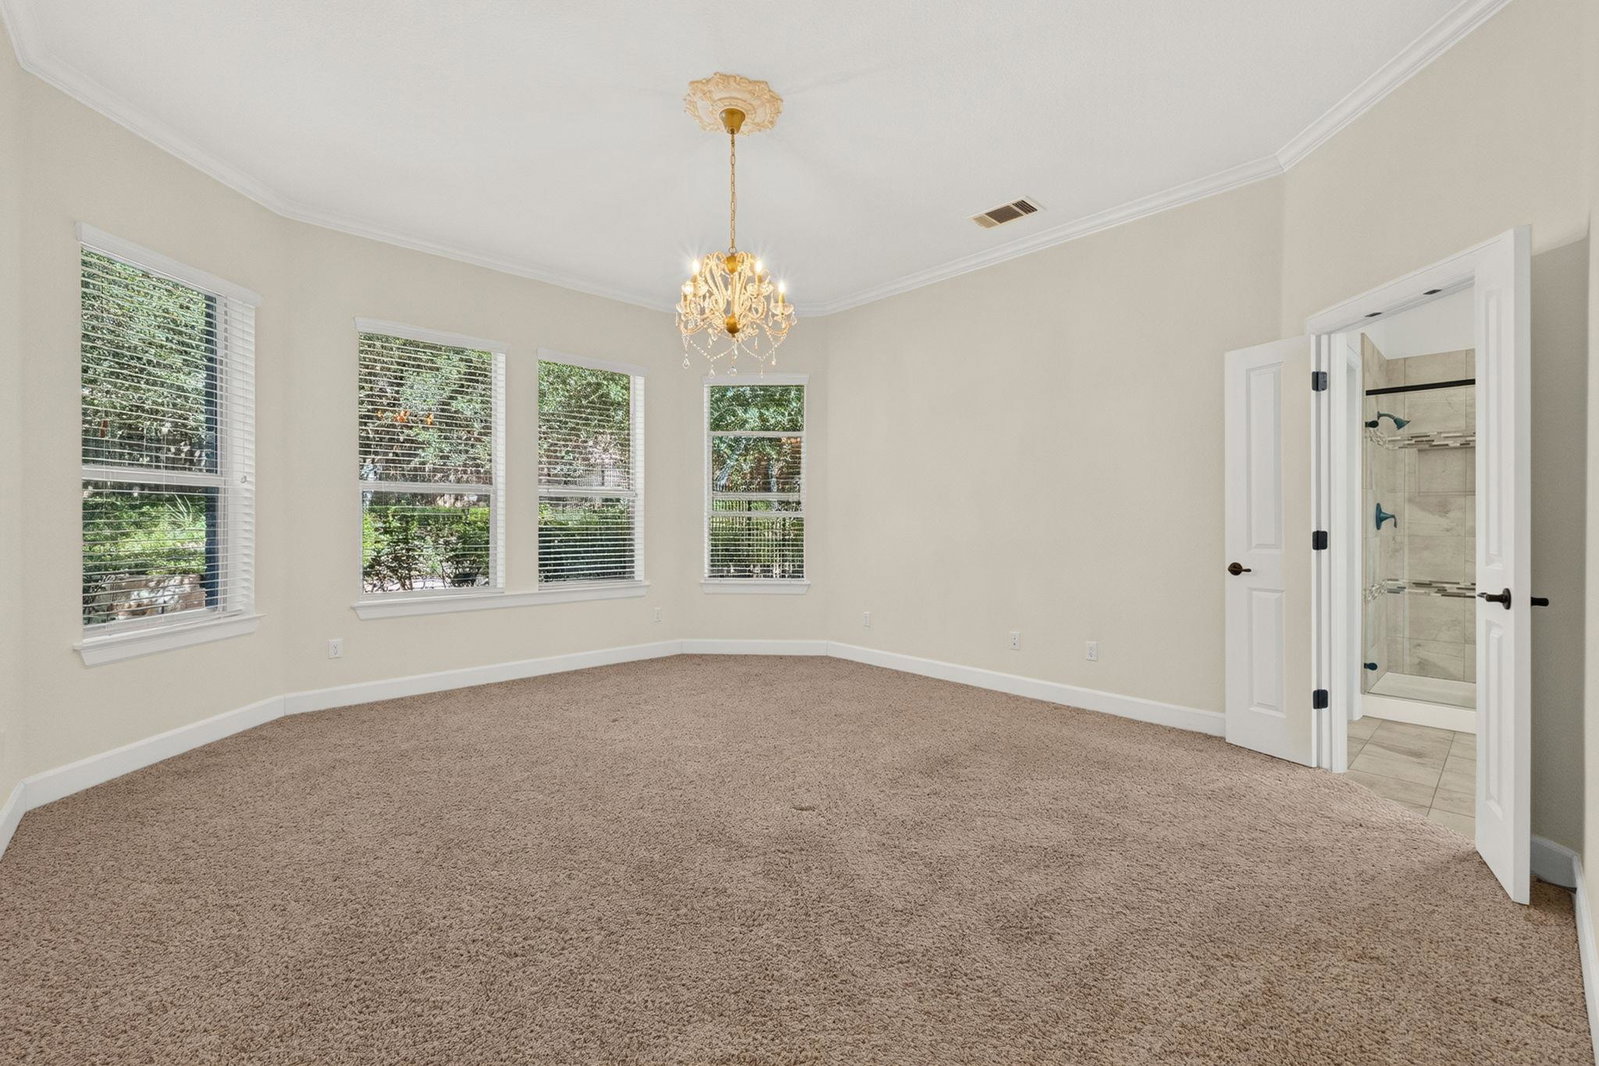
Beautiful 3-Bedroom Home on Private Gated Street! This beautifully maintained, one-owner home, built in 2013 in Northwest Austin, is tucked away on a quiet, private, gated no-outlet street within highly regarded Leander ISD and walking distance to Trailhead Park and greenbelt hiking trails. The home features 3 bedrooms and 2.5 baths, including a spacious primary suite on the main floor with a double vanity, large soaking tub and walk-in closet, plus a dedicated media room perfect for movie nights, a game room or additional living space. Built-in bench seating in the kitchen maximizes seating and storage, while large walk-in closets, including one under the stairs, provide plenty of additional storage. The home also has four attics, three of which are walk-in. Large, mature trees provide shade and character, and the spacious backyard and large covered front and back porches offer plenty of room to relax and enjoy the outdoors. A new roof and front door were added in 2024, and high-speed fiber internet is available from AT&T and Google. The HOA maintains the front yard, street, mailboxes and other common areas. The neighborhood has a welcoming mix of residents and a friendly community atmosphere, with activities including book club, game night and other social events. The home is just minutes from H-E-B, restaurants, shopping, schools and everyday conveniences, offering a peaceful, tucked-away setting with easy access to everything nearby.
/u.realgeeks.media/ashbyre/c1fefc98a401-final.png)
Additional Information
- Amenities
- Built-in Features, Crown Molding, Eat-in Kitchen, Entrance Foyer, High Speed Internet, Kitchen Island, Primary Bedroom on Main, Recessed Lighting, Storage, Walk-In Closet(s)
- Interior Features
- Built-in Features, Crown Molding, Eat-in Kitchen, Entrance Foyer, High Speed Internet, Kitchen Island, Primary Bedroom on Main, Recessed Lighting, Storage, Walk-In Closet(s)
- Exterior Features
- Garden, Gutters Full, No Exterior Steps, Private Yard
- Taxes
- $10,719
- HOA Frequency
- Monthly
- HOA Includes
- Common Area Maintenance, Landscaping, Maintenance Grounds, Parking, Pest Control, Security, Snow Removal
- Appliances
- Built-In Electric Oven, Built-In Gas Range, Built-In Oven(s), Built-In Refrigerator, Cooktop, Dishwasher, Disposal, Exhaust Fan, Gas Cooktop, Ice Maker, Microwave, Oven, Electric Oven, Plumbed For Ice Maker, Free-Standing Refrigerator, Self Cleaning Oven, Stainless Steel Appliance(s), Vented Exhaust Fan
- Heating
- Central, Exhaust Fan, Fireplace(s), Heat Pump, Hot Water, Natural Gas
- Air Conditioning
- Ceiling Fan(s), Central Air, Heat Pump, Zoned
- Exterior Construction
- Brick, Concrete, Frame, Glass, HardiPlank Type, ICAT Recessed Lighting, Attic/Crawl Hatchway(s) Insulated, Blown-In Insulation, Masonry All Sides, Cement Siding, Stone, Stone Veneer
- Stories
- 2
- Levels
- Two
- Roof
- Asphalt
- Garage Spaces
- 2
- School District
- Leander ISD
- Elementary School
- CC Mason
- Middle School
- Four Points
- High School
- Vandegrift
Mortgage Calculator
Listing courtesy of Creekview Realty. Contact: (214) 696-4663
Brought to you by the Austin Board of REALTORS® All visitors are subject to ABoR Terms and Conditions of Use.