13801 Heishbrook Way, Del Valle, TX 78617
- $396,500
- 4
- BD
- 3
- BA
- 2,440
- SqFt




- List Price
- $396,500
- Status
- ACTIVE
- Days on Market
- 55
- MLS#
- 2741172
- Subtype
- Residential
- Year Built
- 2026
- Bedrooms
- 4
- Bathrooms
- 3
- Full Baths
- 3
- Living Area
- 2,440
- Lot Size
- 5,501
- Acres
- 0.13
- Subdivision
- Longview
- Neighborhood
- Longview
- MLS Area Major
- Austin - Southeast, Bastrop/Smithville
Property Description
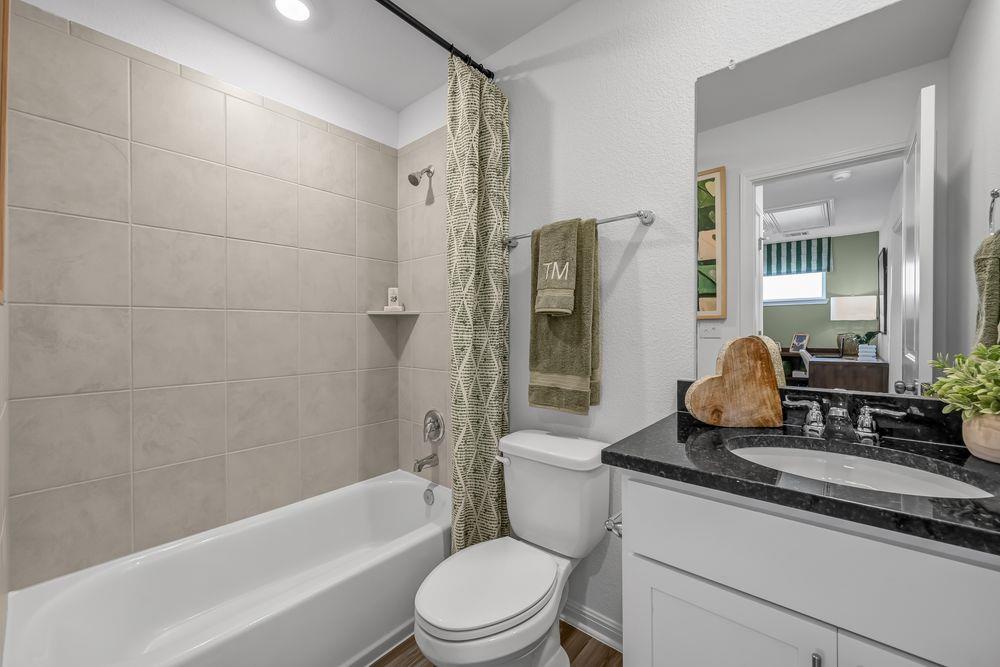
What's Special: Game Room | Covered Patio | Gas Range | Main Floor Bedroom | Flat Lot. New Construction – October Completion! Built by Taylor Morrison, America's Most Trusted Home Builder. Welcome to the Robin at 13801 Heishbrook Way in Longview! A thoughtfully designed two-story home filled with warmth, flexibility, and inviting spaces to gather. The open-concept kitchen features a spacious island, walk-in pantry, and seamless connection to the dining area and expansive great room, creating the perfect backdrop for everyday moments and special celebrations alike. Tucked away on the main floor, the private primary suite offers a peaceful retreat with a generous walk-in closet and well-appointed bath. A versatile flex room and secondary bedroom provide added convenience downstairs, while upstairs you'll find two additional bedrooms, a dedicated tech space, a full bath, and a spacious game room overlooking the open-to-below area. Complete with a covered patio, convenient laundry room, abundant storage, and a two-car garage, this charming home is beautifully designed for comfortable living at every stage of life. Longview is now selling in Del Valle, TX! This vibrant community is close to the airport, so your next adventure is always nearby. Enjoy a beach entry pool, playscapes, pickleball courts, a sports field, lush trails, and beautiful pocket parks. Explore the Monarch Butterfly and Rain Gardens or gather at the Amenity Center—there’s something for everyone. Additional Highlights Include: GE laundry package, GE refrigerator, and whole house blinds. Photos are for representative purposes only.
/u.realgeeks.media/ashbyre/c1fefc98a401-final.png)
Additional Information
- Amenities
- Ceiling Fan(s), Kitchen Island, Open Floorplan, Primary Bedroom on Main, Recessed Lighting
- Interior Features
- Ceiling Fan(s), Kitchen Island, Open Floorplan, Primary Bedroom on Main, Recessed Lighting
- Exterior Features
- Gutters Full
- HOA Frequency
- Quarterly
- HOA Includes
- Common Area Maintenance
- Appliances
- Gas Range, Gas Oven, Refrigerator, Stainless Steel Appliance(s), Vented Exhaust Fan, Washer/Dryer, Tankless Water Heater
- Heating
- Central, Natural Gas, Zoned
- Air Conditioning
- Ceiling Fan(s), Central Air, Electric, Zoned
- Exterior Construction
- Brick, HardiPlank Type
- Stories
- 2
- Levels
- Two
- Roof
- Shingle
- Garage Spaces
- 2
- School District
- Del Valle ISD
- Elementary School
- Del Valle
- Middle School
- Del Valle
- High School
- Del Valle
- View
- No View
Mortgage Calculator
Listing courtesy of Alexander Properties. Contact: (281) 619-8241
Brought to you by the Austin Board of REALTORS® All visitors are subject to ABoR Terms and Conditions of Use.