7906 Wycombe Dr, Austin, TX 78749
- $420,000
- 3
- BD
- 2
- BA
- 1,353
- SqFt




- List Price
- $420,000
- Status
- ACTIVE
- Days on Market
- 91
- Price Change
- ▼ $29,000 1788304808
- MLS#
- 2738921
- Subtype
- Residential
- Year Built
- 1975
- Bedrooms
- 3
- Bathrooms
- 2
- Full Baths
- 2
- Living Area
- 1,353
- Lot Size
- 9,278
- Acres
- 0.21
- Subdivision
- Woodstone Village Sec 01
- Neighborhood
- Woodstone Village Sec 01
- MLS Area Major
- Austin - Southwest
Property Description
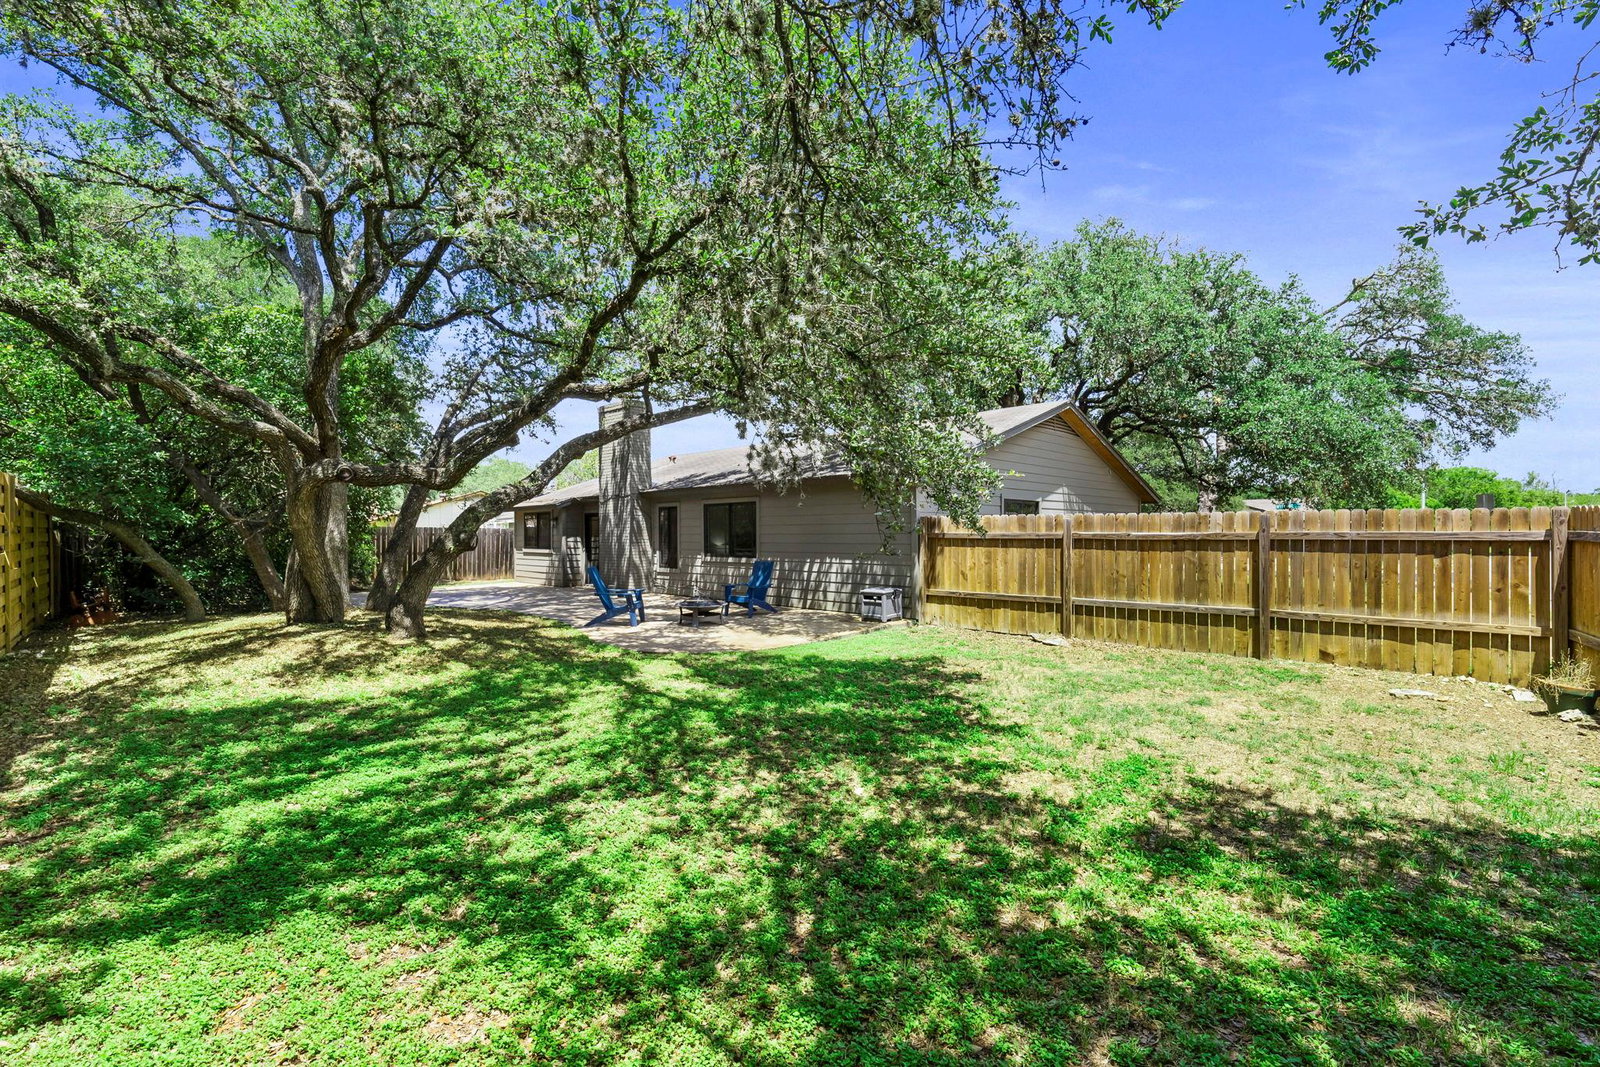
Updated single-story living in 78749 for $420,000. Set on a spacious 0.21-acre corner lot in established Woodstone Village, this South Austin ranch combines a remodeled interior, mature trees, and a generous backyard with convenient access to the Brodie Lane corridor. The open living, dining, and kitchen spaces make the 1,353-square-foot floor plan feel bright and connected. The remodeled kitchen features quartz countertops, a farmhouse sink, white cabinetry, stainless steel appliances, gas cooking, and a large pantry. Shiplap ceilings with recessed lighting add character, while wood-look tile flooring installed in 2022 provides a durable, updated finish. A fireplace anchors the living room, and the oversized sliding glass door brings in natural light while opening directly to the backyard and flagstone patio. The spacious primary suite includes two closets plus a flexible bonus space ideal for a home office, nursery, workout area, or sitting room. Additional improvements include Andersen windows replaced in 2022, 5-panel interior doors, brick and Hardi siding, and a newer wood privacy fence. Outside, enjoy a large fenced backyard with mature trees and plenty of room to entertain, garden, play, or simply enjoy the extra space that can be hard to find at this price point in South Austin. Originally built as a model home, the garage currently has a sliding-door configuration and offers the flexibility to convert back to traditional garage-door access if desired. NEW ROOF COMING BEFORE CLOSING.
/u.realgeeks.media/ashbyre/c1fefc98a401-final.png)
Additional Information
- Amenities
- Breakfast Bar, Ceiling Fan(s), Eat-in Kitchen, Kitchen Island, Open Floorplan, Primary Bedroom on Main, Recessed Lighting, Walk-In Closet(s)
- Interior Features
- Breakfast Bar, Ceiling Fan(s), Eat-in Kitchen, Kitchen Island, Open Floorplan, Primary Bedroom on Main, Recessed Lighting, Walk-In Closet(s)
- Exterior Features
- Private Yard
- Taxes
- $9,323
- Appliances
- Dishwasher, Gas Range, RNGHD, Refrigerator, Stainless Steel Appliance(s)
- Heating
- Central
- Air Conditioning
- Central Air
- Exterior Construction
- Brick, Masonry Partial
- Stories
- 1
- Levels
- One
- Roof
- Composition, Shingle
- Garage Spaces
- 2
- School District
- Austin ISD
- Elementary School
- Boone
- Middle School
- Covington
- High School
- Crockett
- View
- No View
Mortgage Calculator
Listing courtesy of Marathon Real Estate - Tausha. Contact: (512) 371-7311
Brought to you by the Austin Board of REALTORS® All visitors are subject to ABoR Terms and Conditions of Use.