1831 Baranco Way, Leander, TX 78641
- $505,000
- 5
- BD
- 3
- BA
- 2,935
- SqFt




- List Price
- $505,000
- Status
- ACTIVE
- Days on Market
- 28
- MLS#
- 2732901
- Subtype
- Residential
- Year Built
- 2010
- Bedrooms
- 5
- Bathrooms
- 3
- Full Baths
- 3
- Living Area
- 2,935
- Lot Size
- 11,499
- Acres
- 0.26
- Subdivision
- Vista Rdg Ph 04
- Neighborhood
- Vista Rdg Ph 04
- MLS Area Major
- Cedar Park/Leander, Northwest Travis Co.
Property Description
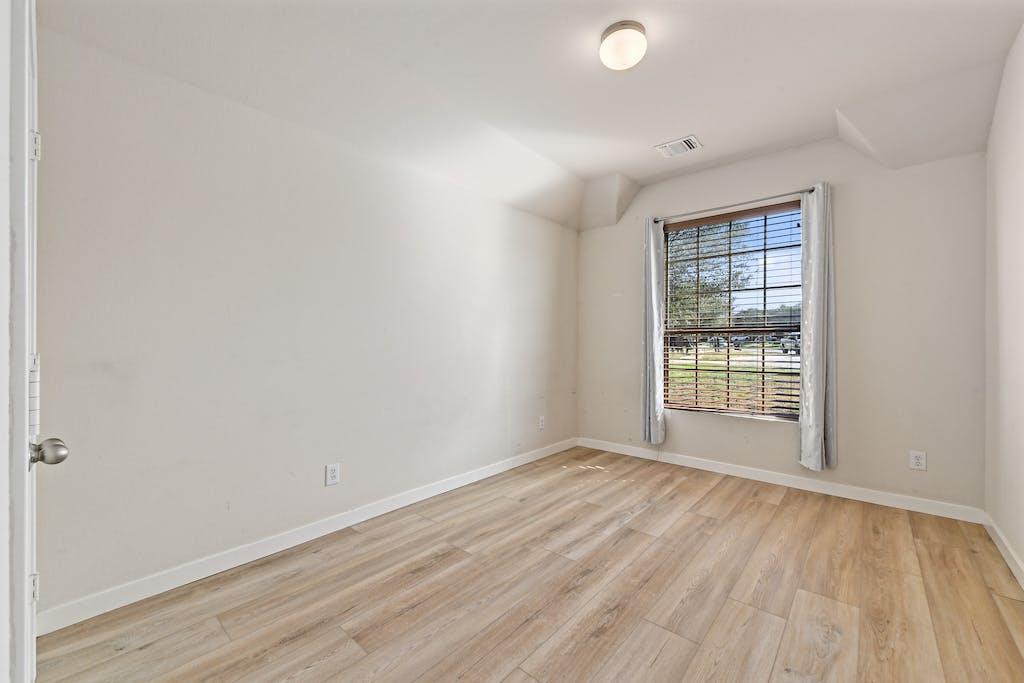
Beautifully updated, this exceptional 5-bedroom, 3-bath home in sought-after Vista Ridge blends timeless architecture with modern designer finishes. Rich white oak flooring, soaring ceilings, graceful archways, and abundant natural light create an inviting atmosphere throughout. The spacious living room is anchored by a stunning floor-to-ceiling limestone fireplace and opens to a gourmet kitchen featuring stainless steel appliances, gas range, generous cabinetry, and a charming breakfast nook with custom built-in banquette seating. The flexible main-level floor plan includes a private study, formal dining room, luxurious primary suite, and two additional bedrooms. The spa-inspired primary bath showcases marble finishes, dual vanities, a freestanding soaking tub, oversized walk-in shower, and designer fixtures. Upstairs offers a spacious media room, an additional bedroom, and full bath—ideal for guests or multi-generational living. Enjoy a generous private backyard, neighborhood pool and playground, acclaimed Leander ISD schools, and convenient access to shopping, dining, grocery stores, and major highways.
/u.realgeeks.media/ashbyre/c1fefc98a401-final.png)
Additional Information
- Amenities
- Bookcases, Breakfast Bar, Ceiling Fan(s), Ceiling-High, Ceiling-Vaulted, Granite Counters, Double Vanity, High Speed Internet, In-Law Floorplan, Kitchen Island, Multiple Dining Areas, Multiple Living Areas, Open Floorplan, Pantry, Primary Bedroom on Main, Recessed Lighting, Soaking Tub, Study/Home Office, Walk-In Closet(s), Wired for Sound
- Interior Features
- Bookcases, Breakfast Bar, Ceiling Fan(s), Ceiling-High, Ceiling-Vaulted, Granite Counters, Double Vanity, High Speed Internet, In-Law Floorplan, Kitchen Island, Multiple Dining Areas, Multiple Living Areas, Open Floorplan, Pantry, Primary Bedroom on Main, Recessed Lighting, Soaking Tub, Study/Home Office, Walk-In Closet(s), Wired for Sound
- Exterior Features
- Exterior Steps, Gutters Full, Private Yard
- Taxes
- $9,376
- HOA Frequency
- Annually
- HOA Includes
- Common Area Maintenance
- Appliances
- Refrigerator, Washer/Dryer
- Heating
- Central
- Air Conditioning
- Central Air
- Exterior Construction
- HardiPlank Type, Masonry Partial
- Stories
- 2
- Levels
- Two
- Roof
- Asphalt
- Garage Spaces
- 2
- School District
- Leander ISD
- Elementary School
- Camacho
- Middle School
- Leander Middle
- High School
- Glenn
Mortgage Calculator
Listing courtesy of Compass RE Texas, LLC. Contact: (210) 683-1601
Brought to you by the Austin Board of REALTORS® All visitors are subject to ABoR Terms and Conditions of Use.