113 Camp Verde Dr, Georgetown, TX 78633
- $950,000
- 3
- BD
- 4
- BA
- 3,667
- SqFt






- List Price
- $950,000
- Status
- ACTIVE
- Days on Market
- 152
- Price Change
- ▼ $25,000 1776995806
- MLS#
- 2706928
- Subtype
- Residential
- Year Built
- 2014
- Bedrooms
- 3
- Bathrooms
- 4
- Full Baths
- 3
- Half Baths
- 1
- Living Area
- 3,667
- Lot Size
- 43,686
- Acres
- 1.00
- Subdivision
- Mission Oaks Ph 3
- Neighborhood
- Mission Oaks Ph 3
- MLS Area Major
- Cedar Park/Leander, Georgetown
Property Description
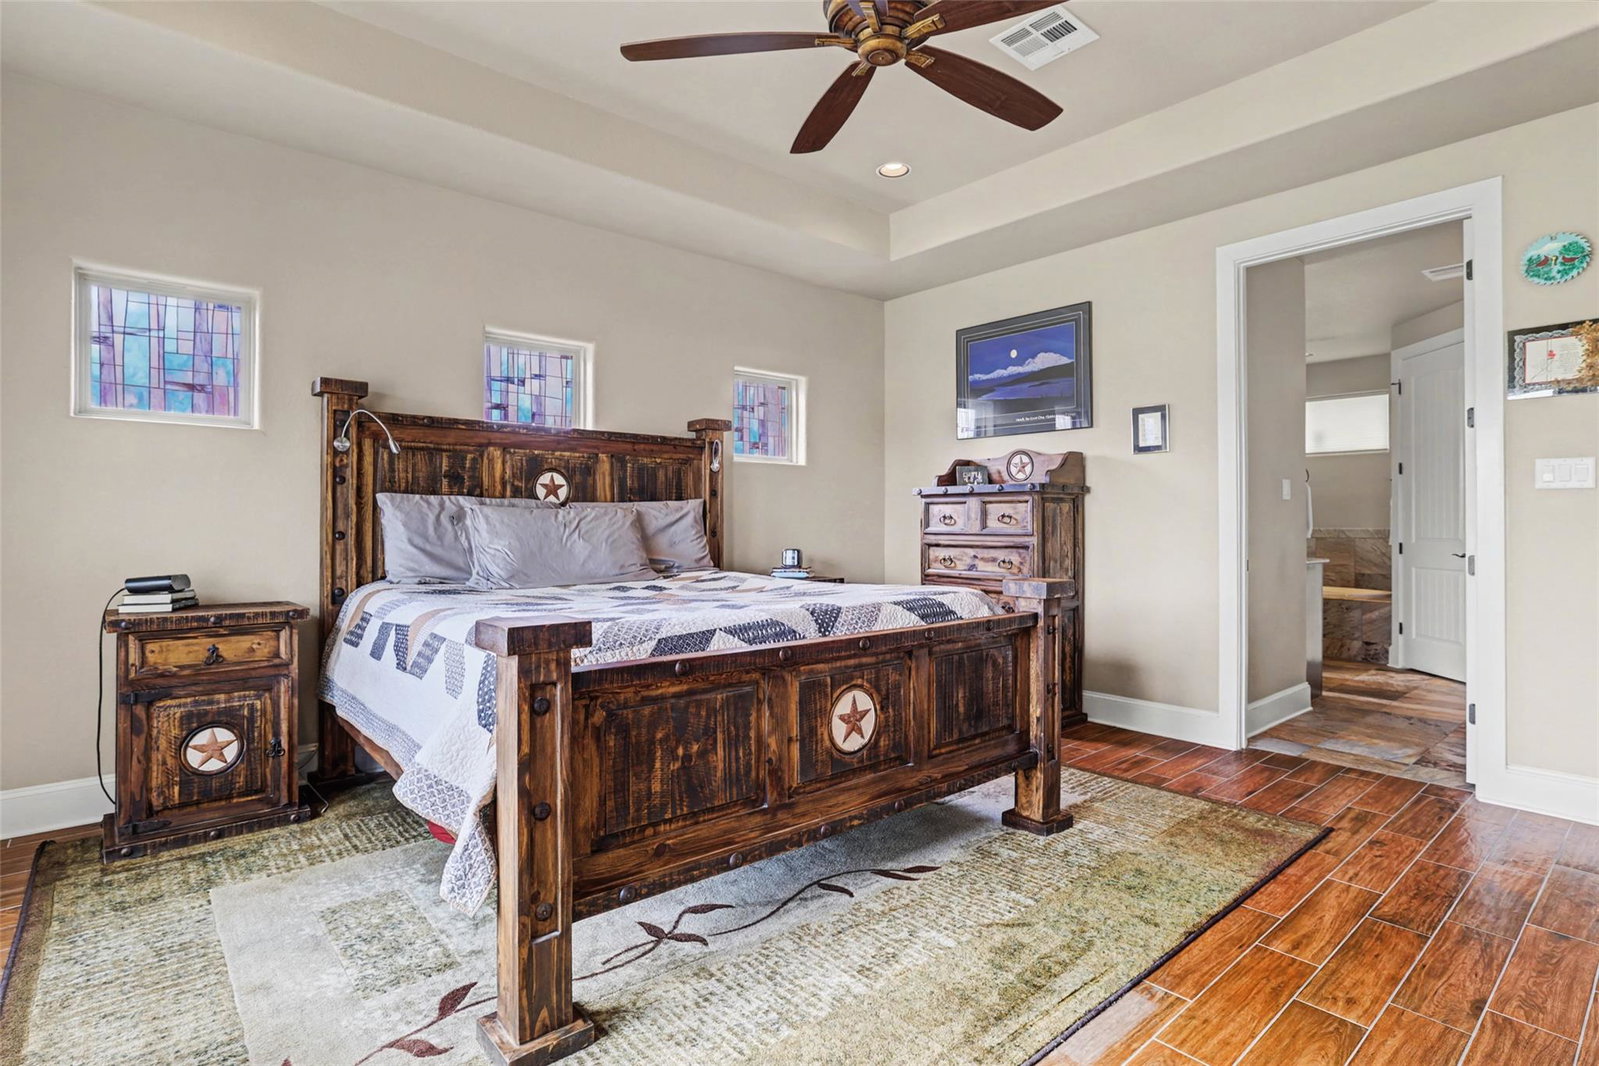
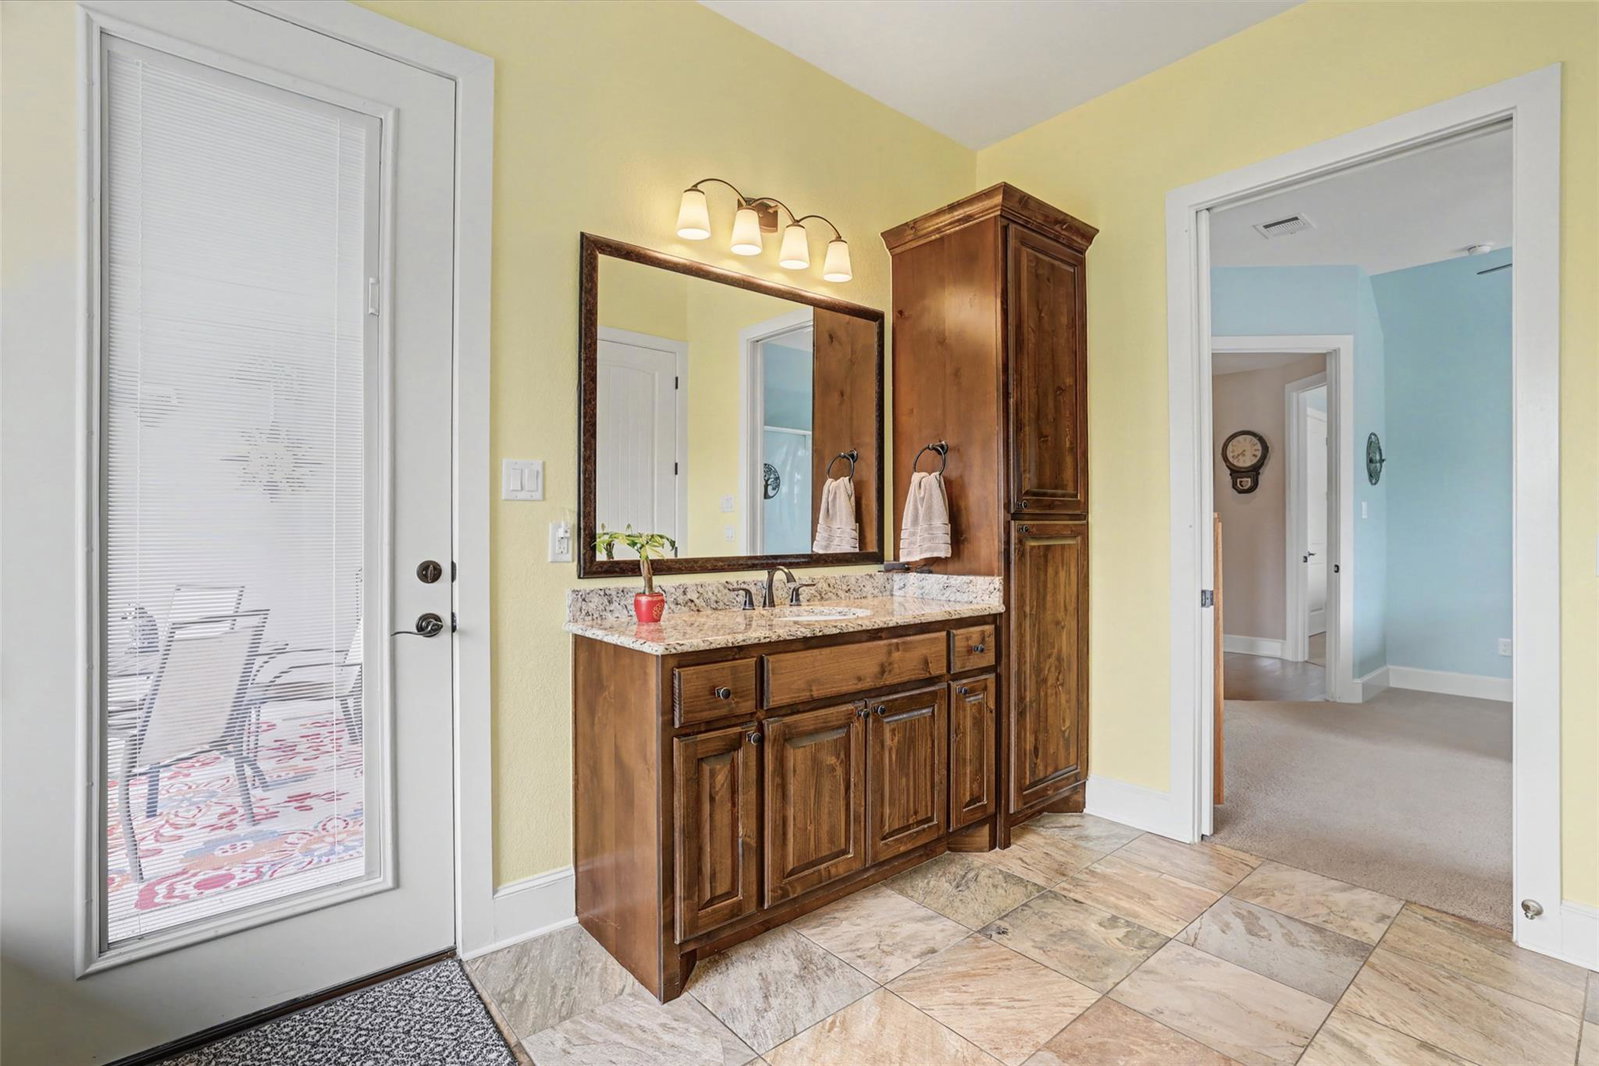
Rare opportunities like this don't come along often. Nestled on a beautifully landscaped one-acre lot in Georgetown's desirable Mission Oaks community, this custom single-story home offers the space, flexibility, and privacy today's buyers are searching for. Designed for multigenerational living, entertaining, and everyday comfort, this exceptional property blends timeless craftsmanship with a floor plan that adapts to the way you live. Inside, the layout includes two spacious primary suites, a dedicated home office with custom built-ins, formal dining, an inviting family room with a propane fireplace, and a versatile flex room ideal for media, hobbies, fitness, or guests. The kitchen is thoughtfully designed with Knotty Alder cabinetry, granite countertops, double ovens, a propane cooktop, walk-in pantry, under-cabinet lighting, wine cooler, ice maker, and generous prep space for everyday living and entertaining. Step outside to more than 1,500 square feet of outdoor living featuring an expansive patio with sunshades and party lighting, an outdoor kitchen with granite countertops and built-in grill, and an east-facing backyard that provides afternoon shade. The climate-controlled detached workshop with epoxy floors offers incredible flexibility as a workshop, studio, home gym, business space, or additional storage. An oversized three-car garage, circular driveway, mature trees, and landscaped grounds complete the property. Located just minutes from Georgetown shopping, restaurants, medical facilities, and major commuter routes, Mission Oaks is known for its custom homes, oversized one-acre homesites, mature trees, and peaceful Hill Country setting. If you've been searching for a custom single-story home with acreage, two primary suites, exceptional outdoor living, a climate-controlled workshop, and the privacy that's becoming increasingly difficult to find, 113 Camp Verde Drive is a rare opportunity. Schedule your private showing today.
/u.realgeeks.media/ashbyre/c1fefc98a401-final.png)
Additional Information
- Amenities
- Two Primary Baths, Two Primary Suties, Breakfast Bar, Built-in Features, Ceiling Fan(s), Ceiling-High, Granite Counters, Crown Molding, Eat-in Kitchen, Entrance Foyer, High Speed Internet, In-Law Floorplan, Kitchen Island, Multiple Dining Areas, Multiple Living Areas, Open Floorplan, Pantry, Primary Bedroom on Main, Recessed Lighting, Soaking Tub, Storage, Study/Home Office, Two Primary Closets, Walk-In Closet(s), Wet Bar, Wired for Sound
- Interior Features
- Two Primary Baths, Two Primary Suties, Breakfast Bar, Built-in Features, Ceiling Fan(s), Ceiling-High, Granite Counters, Crown Molding, Eat-in Kitchen, Entrance Foyer, High Speed Internet, In-Law Floorplan, Kitchen Island, Multiple Dining Areas, Multiple Living Areas, Open Floorplan, Pantry, Primary Bedroom on Main, Recessed Lighting, Soaking Tub, Storage, Study/Home Office, Two Primary Closets, Walk-In Closet(s), Wet Bar, Wired for Sound
- Exterior Features
- Gutters Full, Lighting, Outdoor Grill, Private Yard, RV Hookup
- Taxes
- $13,851
- HOA Frequency
- Annually
- HOA Includes
- Common Area Maintenance
- Appliances
- Built-In Oven(s), Cooktop, Dishwasher, Disposal, Ice Maker, Microwave, Gas Oven, Trash Compactor, Tankless Water Heater, Water Softener, Wine Cooler
- Heating
- Central
- Air Conditioning
- Central Air
- Exterior Construction
- Frame, Spray Foam Insulation, Stone, Stucco
- Stories
- 1
- Levels
- One
- Roof
- Composition
- Garage Spaces
- 5
- School District
- Georgetown ISD
- Elementary School
- Jo Ann Ford
- Middle School
- Douglas Benold
- High School
- Georgetown
- View
- No View
Mortgage Calculator
Listing courtesy of Coldwell Banker Realty. Contact: 512-673-9391
Brought to you by the Austin Board of REALTORS® All visitors are subject to ABoR Terms and Conditions of Use.