304 Belforte Ave, Austin, TX 78734
- $594,000
- 2
- BD
- 2
- BA
- 1,717
- SqFt






- List Price
- $594,000
- Status
- ACTIVE UNDER CONTRACT
- Days on Market
- 104
- Price Change
- ▼ $20,900 1788839756
- MLS#
- 2705797
- Subtype
- Residential
- Year Built
- 2014
- Bedrooms
- 2
- Bathrooms
- 2
- Full Baths
- 2
- Living Area
- 1,717
- Lot Size
- 10,332
- Acres
- 0.24
- Subdivision
- Villas At Tuscan Village Amd
- Neighborhood
- Villas At Tuscan Village Amd
- MLS Area Major
- Northwest Travis Co.
Property Description
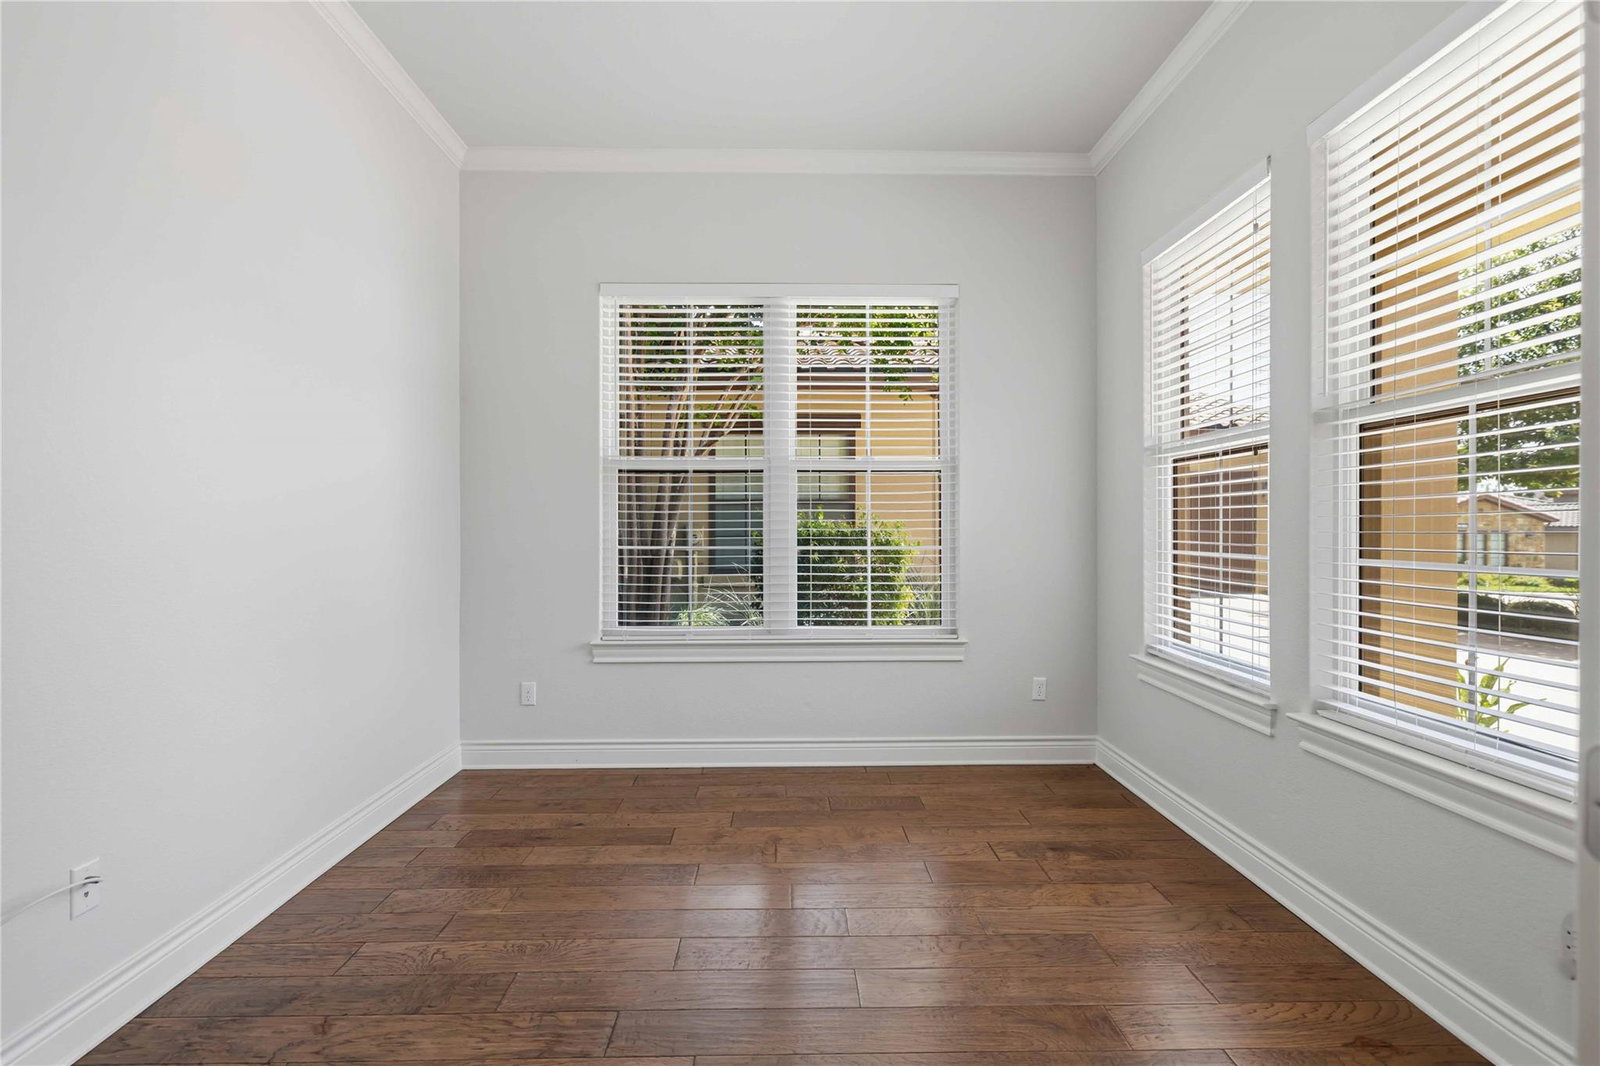
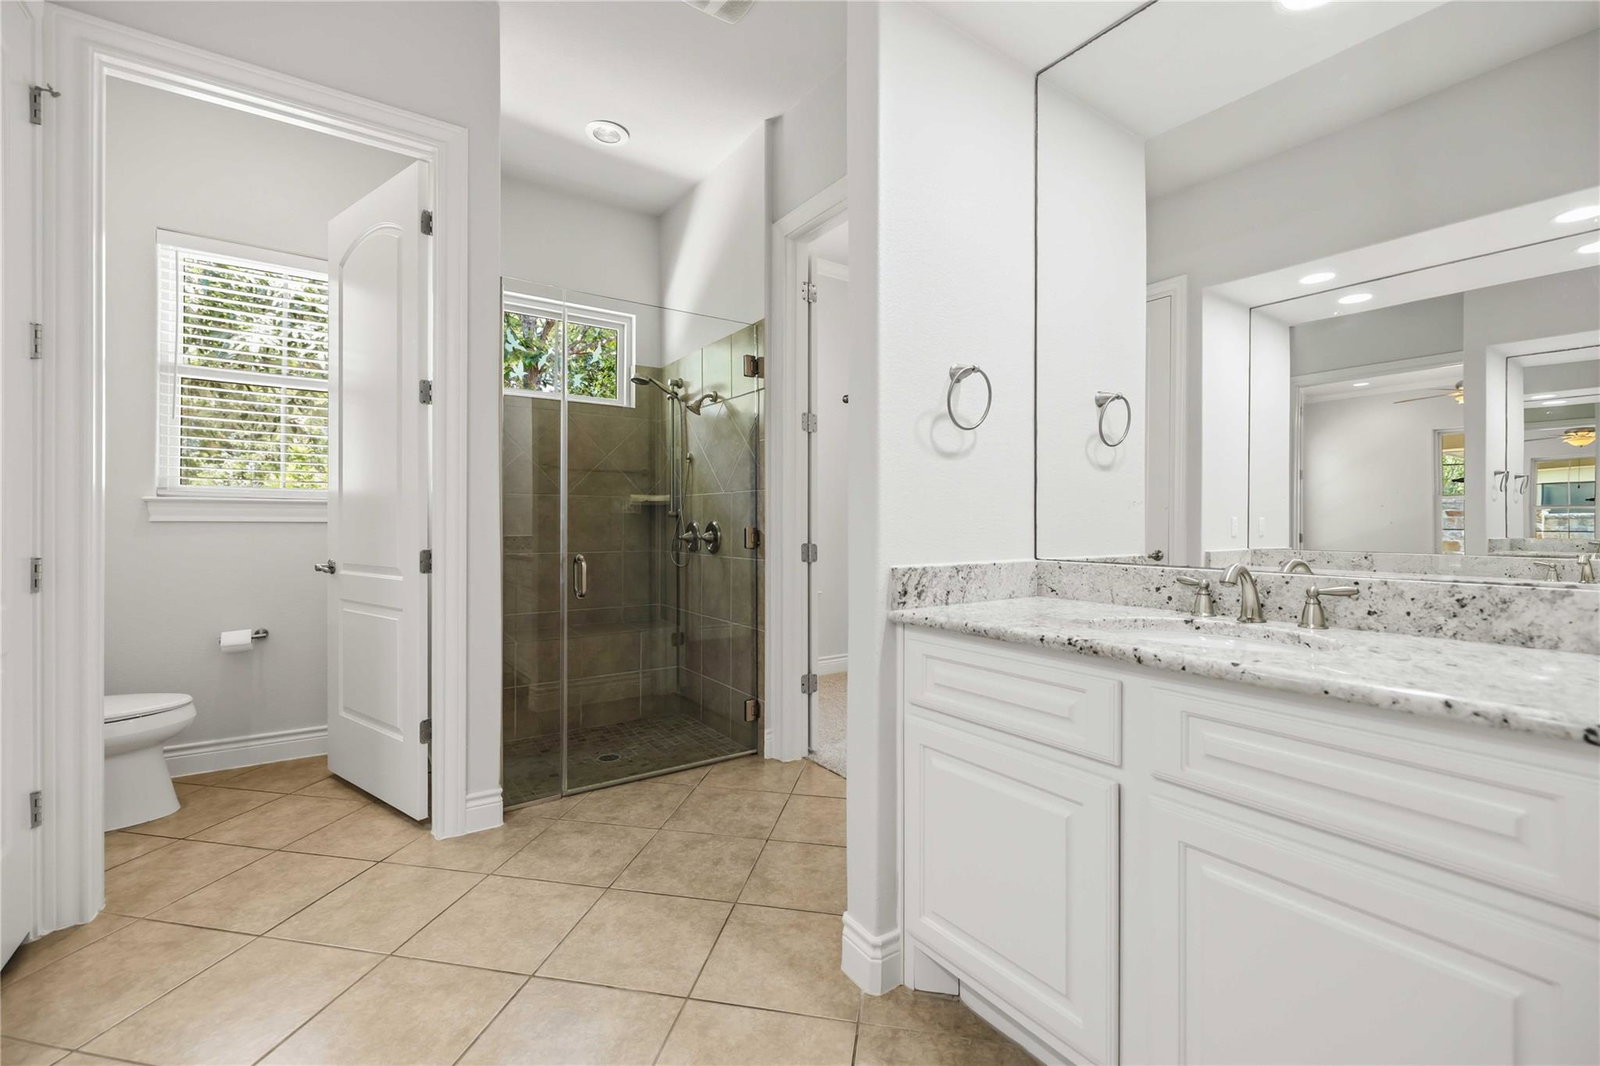
TAKING BACK UP OFFERS -Exquisite Private Villa in the Prestigious 55+ Community of Tuscan Village! Nestled in the heart of Lakeway, this luxurious villa meticulously upgraded and perfectly situated on a PREMIUM LOT. This residence offers an unparalleled living experience. From the moment you step inside, the opulence of hardwood floors, NEW CARPET, custom cabinetry, and a gas-fired stone fireplace set the tone for the home’s refined elegance .High-end stainless steel appliances, striking granite countertops, and crown molding further elevate the space, while all spaces adding timeless charm. Every detail has been thoughtfully designed, ensuring both luxury and functionality. The expansive windows and soaring ceilings bathe each room in an abundance of natural light. The floor plan features two spacious bedrooms, a dedicated office, two luxurious bathrooms, and a living room, offering unmatched versatility and comfort for both quiet relaxation and lavish entertaining. Step outside into your private sanctuary, a breathtaking patio with lush mature trees for unparalleled privacy. The serene outdoor oasis is the ideal setting for intimate evenings under the Texas stars or casual entertaining in the utmost tranquility. The villa also boasts a upgraded 2-car garage, offering both style and practicality. This exceptional villa is mere steps away from the exclusive amenities of Tuscan Village. Indulge in the heated indoor/outdoor pool, fitness center, pickleball courts, and scenic walking trails. Club Salus hosts an array of vibrant community events, creating an enriching atmosphere for residents. In addition, the world-class Baylor Scott & White Medical Complex, along with the finest shopping, dining & entertainment nearby. The HOA ensures that every aspect of your home is meticulously maintained, covering landscape upkeep, internet and cable services and monthly pest control. Step into a world of elegance, convenience, and serenity. Welcome home!
/u.realgeeks.media/ashbyre/c1fefc98a401-final.png)
Additional Information
- Amenities
- Bar, Breakfast Bar, Ceiling Fan(s), Ceiling-High, Chandelier, Granite Counters, Crown Molding, Entrance Foyer, Kitchen Island, Natural Woodwork, No Interior Steps, Open Floorplan, Pantry, Recessed Lighting, Storage, Walk-In Closet(s)
- Interior Features
- Bar, Breakfast Bar, Ceiling Fan(s), Ceiling-High, Chandelier, Granite Counters, Crown Molding, Entrance Foyer, Kitchen Island, Natural Woodwork, No Interior Steps, Open Floorplan, Pantry, Recessed Lighting, Storage, Walk-In Closet(s)
- Exterior Features
- Gutters Full, Lighting, No Exterior Steps
- Taxes
- $4,780
- HOA Frequency
- Monthly
- HOA Includes
- Cable TV, Common Area Maintenance, Internet, Landscaping, Maintenance Grounds, Pest Control
- Appliances
- Cooktop, Dishwasher, Disposal, Gas Cooktop, Microwave, Gas Oven, Stainless Steel Appliance(s)
- Heating
- Propane
- Air Conditioning
- Central Air
- Exterior Construction
- Stone, Stucco
- Stories
- 1
- Levels
- One
- Roof
- Tile
- Garage Spaces
- 2
- School District
- Lake Travis ISD
- Elementary School
- Lakeway
- Middle School
- Hudson Bend
- High School
- Lake Travis
Mortgage Calculator
Listing courtesy of Coldwell Banker Realty. Contact: (512) 328-8200
Brought to you by the Austin Board of REALTORS® All visitors are subject to ABoR Terms and Conditions of Use.