402 Colorado River Rd, Georgetown, TX 78633
- $299,500
- 2
- BD
- 2
- BA
- 1,326
- SqFt


- List Price
- $299,500
- Status
- ACTIVE
- Days on Market
- 111
- Price Change
- ▼ $8,000 1781148457
- MLS#
- 2704732
- Subtype
- Residential
- Year Built
- 2002
- Bedrooms
- 2
- Bathrooms
- 2
- Full Baths
- 2
- Living Area
- 1,326
- Lot Size
- 6,621
- Acres
- 0.15
- Subdivision
- Sun City Texas Neighborhood 13 Ph 02 Pud Blk
- Neighborhood
- Sun City
- MLS Area Major
- Cedar Park/Leander, Georgetown
Property Description
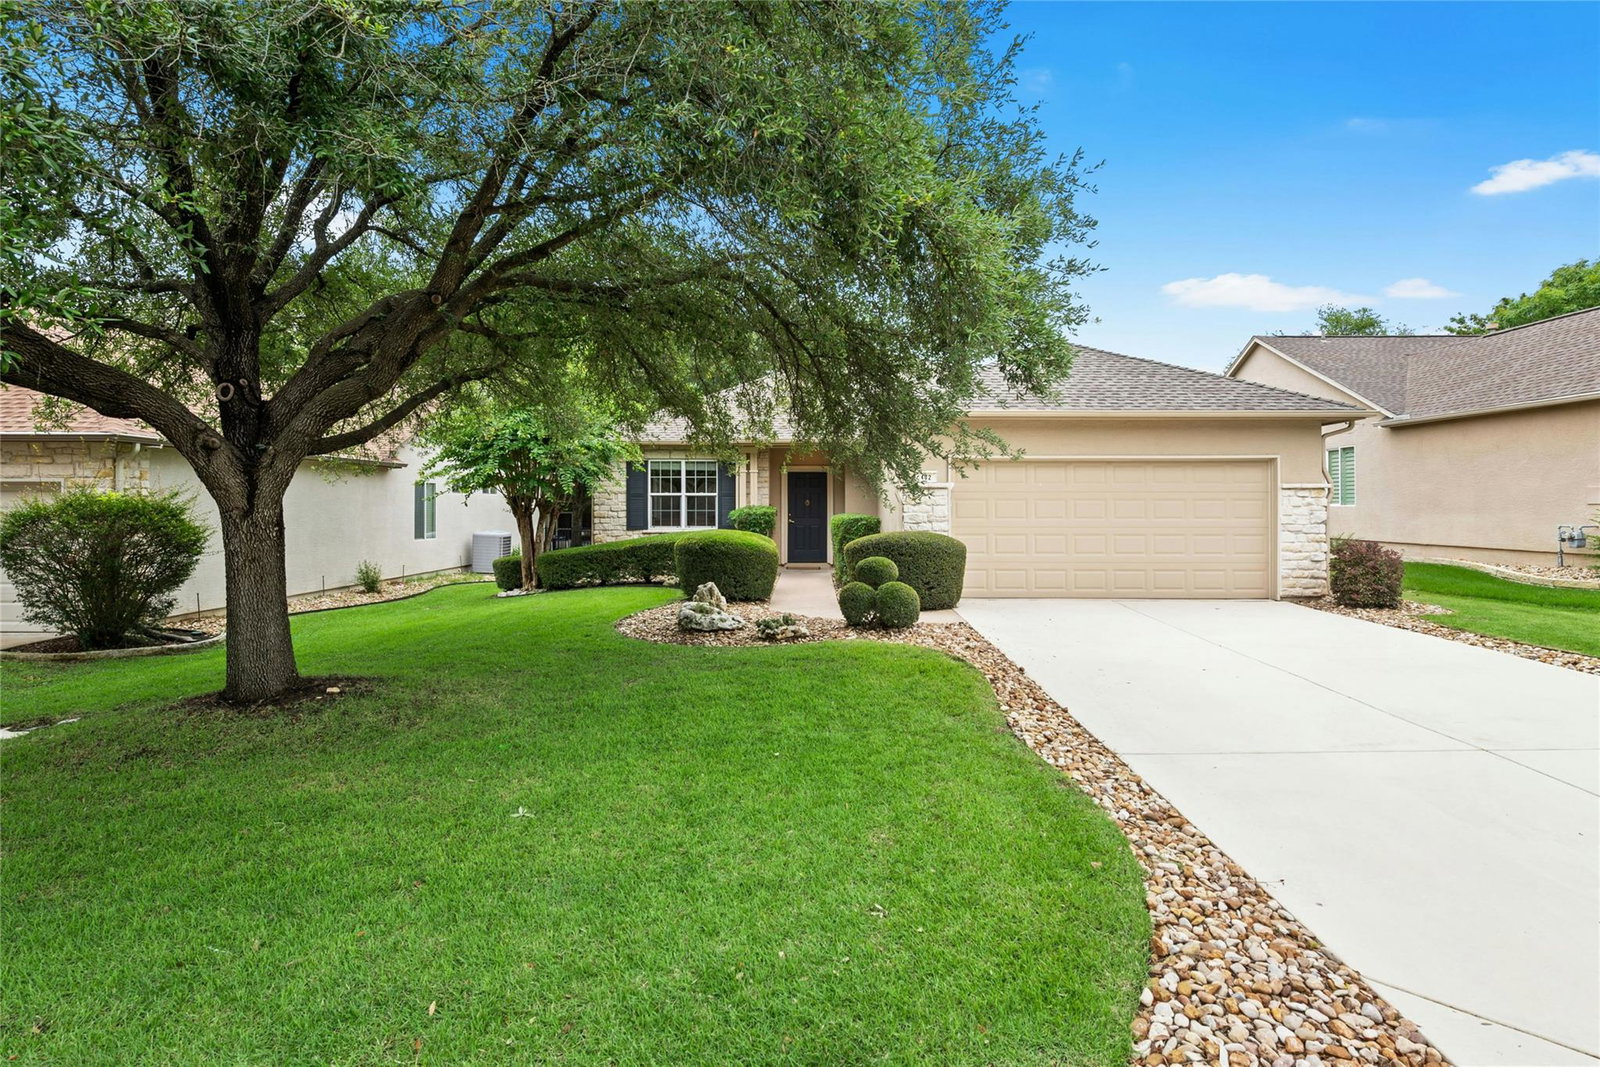
A charming Maverick floor plan home built by Del Webb with stucco and stone exterior, mature landscaping and a gorgeous heritage oak tree accenting the front yard! Inside, you'll find crown molding and a freshly painted interior throughout. The kitchen overlooks the dining and living room areas and offers pull-out cabinet trays, a spacious pantry and an electric oven/range that is pre-plumbed for natural gas cooking, if preferred. The main bedroom features a relaxing bay window sitting area and attached ensuite. A tiled laundry room includes both natural gas and electric dryer options. The kitchen-level garage provides easy no-step access into the home and has also been freshly repainted. Outdoors, enjoy the covered back porch overlooking the southeast-facing backyard with partial fencing, shaped bushes and established landscaping. Major mechanical updates include a 2022 water heater, 2021 roof, 2018 water softener and a 2016 Carrier A/C for added peace of mind. Ideally located with super easy access to two of Sun City’s FOUR resident fitness and amenity centers, Sun City Gardens and so much more!
/u.realgeeks.media/ashbyre/c1fefc98a401-final.png)
Additional Information
- Amenities
- Breakfast Bar, Ceiling Fan(s), Laminate Counters, Crown Molding, Multiple Dining Areas, No Interior Steps, Open Floorplan, Pantry, Primary Bedroom on Main, Recessed Lighting, Walk-In Closet(s)
- Interior Features
- Breakfast Bar, Ceiling Fan(s), Laminate Counters, Crown Molding, Multiple Dining Areas, No Interior Steps, Open Floorplan, Pantry, Primary Bedroom on Main, Recessed Lighting, Walk-In Closet(s)
- Exterior Features
- Rain Gutters
- Taxes
- $5,580
- HOA Frequency
- Monthly
- HOA Includes
- Common Area Maintenance
- Appliances
- Dishwasher, Disposal, Microwave, Oven, Vented Exhaust Fan, Water Heater, Water Softener Owned
- Heating
- Central, Forced Air, Natural Gas
- Air Conditioning
- Ceiling Fan(s), Central Air, Electric
- Exterior Construction
- Stone, Stucco
- Stories
- 1
- Levels
- One
- Roof
- Composition, Shingle
- Garage Spaces
- 2
- School District
- Jarrell ISD
- Elementary School
- NA_Sun_City
- Middle School
- NA_Sun_City
- High School
- NA_Sun_City
- View
- No View
Mortgage Calculator
Listing courtesy of The Stacy Group, LLC. Contact: (512) 869-0223
Brought to you by the Austin Board of REALTORS® All visitors are subject to ABoR Terms and Conditions of Use.