601 Brazos Bend Dr, Cedar Park, TX 78613
- $399,990
- 3
- BD
- 3
- BA
- 2,186
- SqFt




- List Price
- $399,990
- Status
- ACTIVE
- Days on Market
- 8
- MLS#
- 2694876
- Subtype
- Residential
- Year Built
- 2007
- Bedrooms
- 3
- Bathrooms
- 3
- Full Baths
- 2
- Half Baths
- 1
- Living Area
- 2,186
- Lot Size
- 6,577
- Acres
- 0.15
- Subdivision
- Cedar Park Towncenter
- Neighborhood
- Cedar Park Towncenter
- MLS Area Major
- Austin - Northwest, Cedar Park/Leander, Northwest Travis Co., Round Rock
Property Description
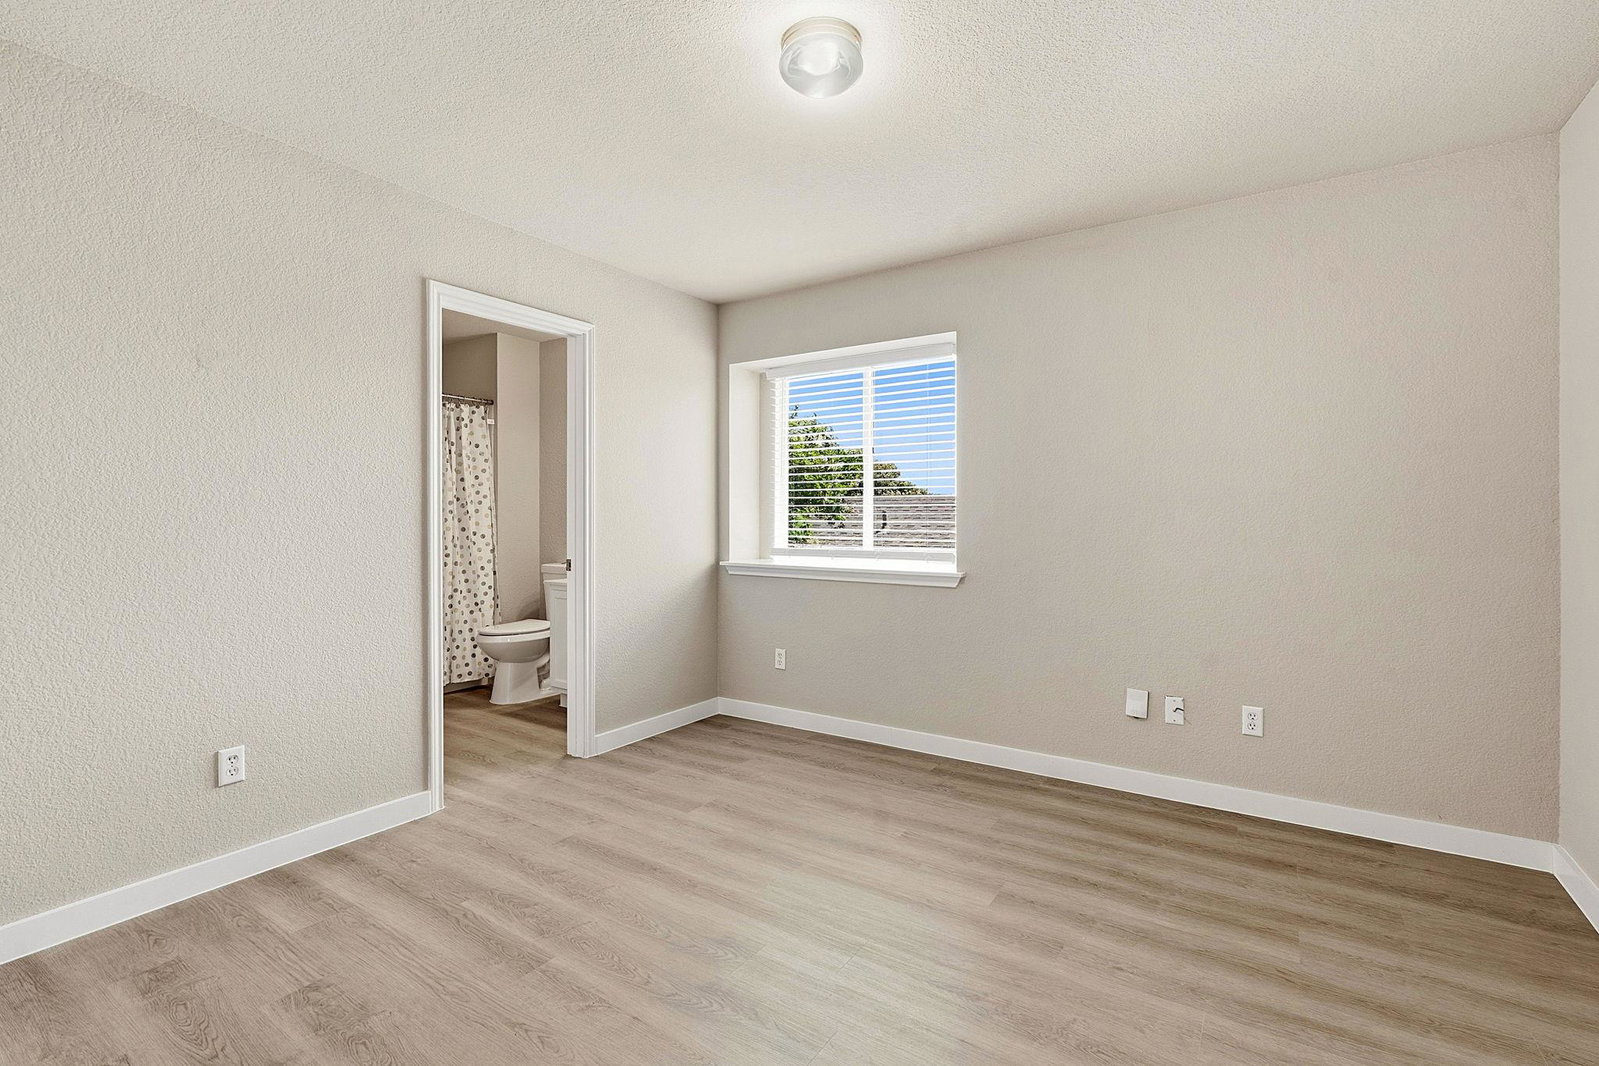
Set within the vibrant Cedar Park Towncenter community, this striking two-story residence commands impressive curb appeal on a prominent corner lot. Defined by its classic stone accents and dramatic double-decker covered front porch, the home greets you with timeless architectural charm. Inside, sunlit interiors highlight fresh neutral tones and seamless wood-look plank flooring spanning the main level. A versatile front room functions perfectly as a dedicated home office or formal dining space, accessible through graceful arched doorways. The heart of the home unfolds into an expansive open-concept living area, flowing into a brightly appointed kitchen with crisp white cabinetry, diagonal tile backsplash, gas cooktop, built-in microwave, and a raised breakfast bar ideal for casual entertaining. Upstairs, the lavish owner’s retreat serves as an everyday sanctuary, boasting a generous sitting area, expansive walk-in closet, and direct glass-door access to the private second-story balcony—an idyllic spot for morning coffee overlooking tree-lined streetscapes. The primary ensuite bath offers a relaxing setup complete with a soaking tub, glass-enclosed shower, dual vanity, and a glass-block privacy window filling the space with light. Two additional spacious bedrooms round out the upper floor. Residents of Cedar Park Towncenter enjoy an unbeatable lifestyle with top-tier community amenities including neighborhood parks, a community pool, walking trails, and effortless proximity to local dining, retail hubs, the H-E-B Center, and major commuting corridors. For more info, go to: https://wkf.ms/3QgrwvZ
/u.realgeeks.media/ashbyre/c1fefc98a401-final.png)
Additional Information
- Amenities
- Breakfast Bar, Ceiling Fan(s), Ceiling-High, Ceiling-Vaulted, Double Vanity, Interior Steps, Multiple Dining Areas, Open Floorplan, Pantry, Recessed Lighting, Soaking Tub, Study/Home Office, Walk-In Closet(s)
- Interior Features
- Breakfast Bar, Ceiling Fan(s), Ceiling-High, Ceiling-Vaulted, Double Vanity, Interior Steps, Multiple Dining Areas, Open Floorplan, Pantry, Recessed Lighting, Soaking Tub, Study/Home Office, Walk-In Closet(s)
- Exterior Features
- Balcony
- HOA Frequency
- Monthly
- HOA Includes
- Common Area Maintenance
- Appliances
- Dishwasher, Disposal, Gas Range, Microwave, Stainless Steel Appliance(s)
- Heating
- Central
- Air Conditioning
- Central Air
- Exterior Construction
- HardiPlank Type, Stone
- Stories
- 2
- Levels
- Two
- Roof
- Composition
- Garage Spaces
- 2
- School District
- Leander ISD
- Elementary School
- Lois F Giddens
- Middle School
- Stiles
- High School
- Rouse
Mortgage Calculator
Listing courtesy of Compass RE Texas, LLC. Contact: (512) 626-6694
Brought to you by the Austin Board of REALTORS® All visitors are subject to ABoR Terms and Conditions of Use.