8110 Ranch Road 2222 Rd Unit 68, Austin, TX 78730
- $595,000
- 2
- BD
- 3
- BA
- 1,823
- SqFt




- List Price
- $595,000
- Status
- ACTIVE
- Days on Market
- 67
- Price Change
- ▼ $5,000 1789072860
- MLS#
- 2662018
- Subtype
- Residential
- Year Built
- 2018
- Bedrooms
- 2
- Bathrooms
- 3
- Full Baths
- 2
- Half Baths
- 1
- Living Area
- 1,823
- Lot Size
- 9,944
- Acres
- 0.23
- Subdivision
- Hillside Amd The
- Neighborhood
- Hillside Amd The
- MLS Area Major
- Northwest Travis Co.
Property Description
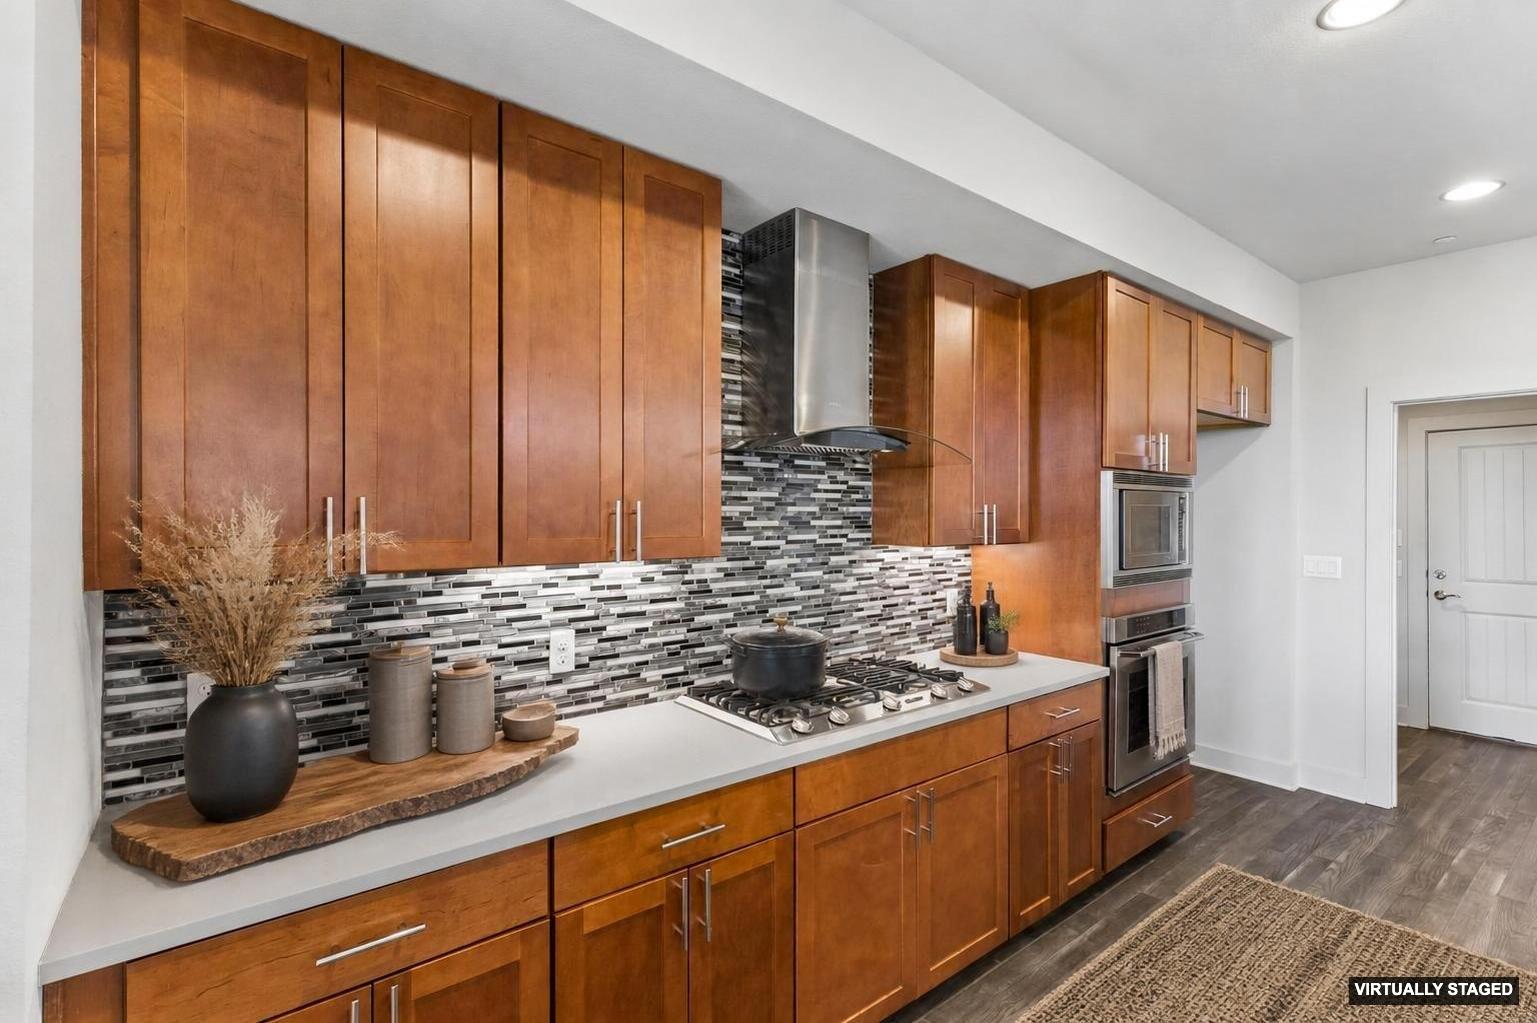
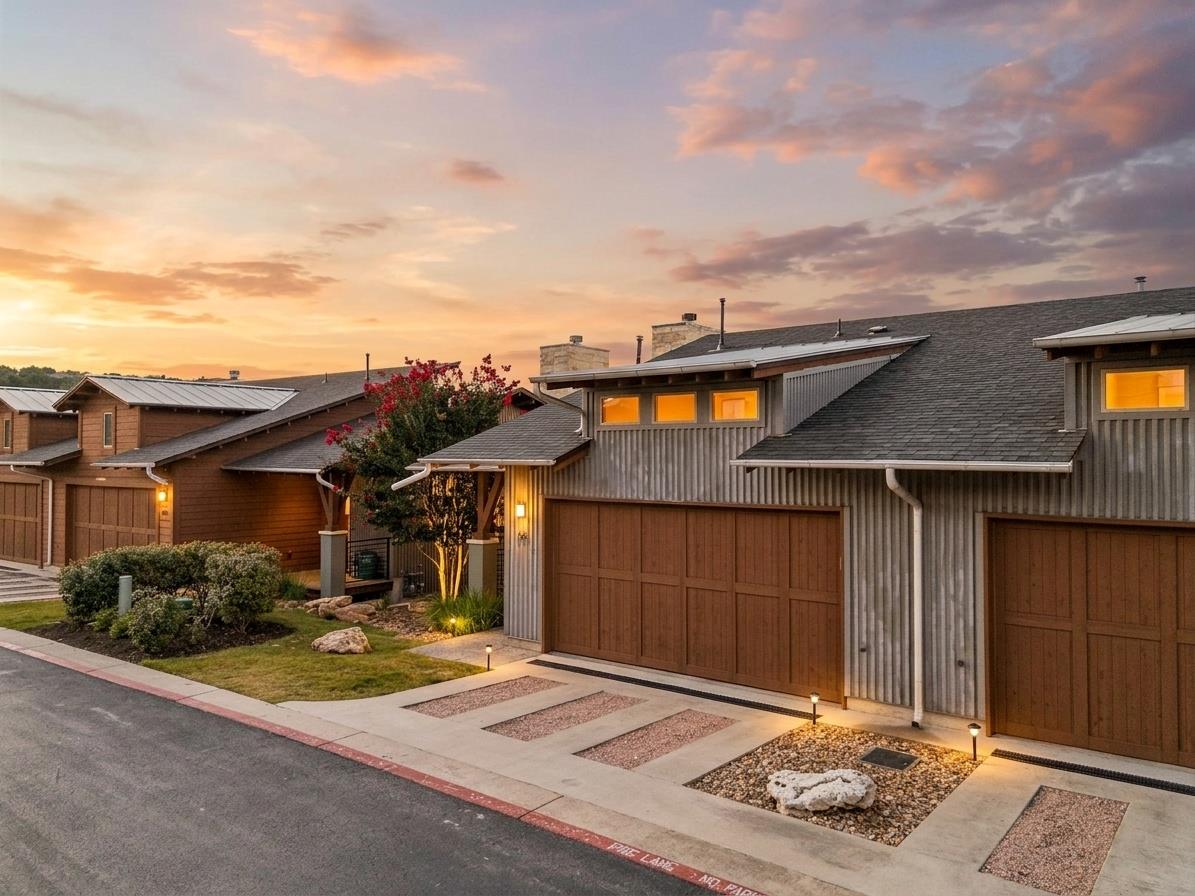
Beautifully upgraded lock-and-leave condo offering Hill Country views, designer finishes, and low-maintenance living. Enjoy the best of both worlds—just minutes from The Domain and Austin's top dining, shopping, and major employers, yet tucked away in the peaceful Texas Hill Country. This open-concept home features soaring vaulted ceilings, abundant natural light, hardwood flooring, and a dramatic floor-to-ceiling limestone fireplace that creates a warm and inviting living space. The kitchen includes a large quartz waterfall island, custom wood cabinetry, stainless steel appliances, gas cooktop, built-in oven and microwave, designer tile backsplash, LG dishwasher, and stylish pendant lighting, making it ideal for everyday living and entertaining. The spacious primary suite is a true retreat with Hunter Douglas blackout shades, a spa-inspired bath featuring a freestanding soaking tub, oversized walk-in shower, dual vanities, and gorgeous his-and-hers walk-in closets that provide exceptional storage and organization. Recent upgrades include a new downstairs HVAC system (2026), upgraded upstairs HVAC (2023), professionally landscaped backyard, epoxy-coated garage floor, Hunter Douglas window coverings throughout, and premium gym flooring in the secondary bedroom, making it perfect for a home office, fitness room, or flex space. Step outside to your private backyard with a covered patio, professional landscaping, and your own personal hot tub—the perfect place to relax or entertain year-round. The resort-style community pool and spa are just across the street and offer breathtaking Hill Country views. Move-in ready with luxury finishes, thoughtful upgrades, and true lock-and-leave convenience, this exceptional home offers comfort, style, and an unbeatable location in one of Northwest Austin's most desirable communities.
/u.realgeeks.media/ashbyre/c1fefc98a401-final.png)
Additional Information
- Amenities
- Breakfast Bar, Built-in Features, Ceiling Fan(s), Ceiling-Vaulted, Quartz Counters, Double Vanity, Dry Bar, Eat-in Kitchen, Kitchen Island, Open Floorplan, Primary Bedroom on Main, Recessed Lighting, Soaking Tub, Walk-In Closet(s)
- Interior Features
- Breakfast Bar, Built-in Features, Ceiling Fan(s), Ceiling-Vaulted, Quartz Counters, Double Vanity, Dry Bar, Eat-in Kitchen, Kitchen Island, Open Floorplan, Primary Bedroom on Main, Recessed Lighting, Soaking Tub, Walk-In Closet(s)
- Exterior Features
- Balcony, Gutters Full, Private Yard
- Taxes
- $13,199
- HOA Frequency
- Monthly
- HOA Includes
- Common Area Maintenance, Maintenance Structure
- Appliances
- Built-In Electric Range, Dishwasher, Disposal, Gas Cooktop, Microwave, Oven, Range, RNGHD, Stainless Steel Appliance(s), Wine Cooler
- Heating
- Central, Fireplace(s)
- Air Conditioning
- Ceiling Fan(s), Central Air, Electric
- Exterior Construction
- Masonry Partial, Metal Siding, Wood Siding, Stone
- Stories
- 2
- Levels
- Two
- Roof
- Shingle
- Pool
- Yes
- Garage Spaces
- 2
- School District
- Austin ISD
- Elementary School
- Hill
- Middle School
- Murchison
- High School
- Anderson
- View
- City
Mortgage Calculator
Listing courtesy of eXp Realty, LLC. Contact: (512) 593-0312
Brought to you by the Austin Board of REALTORS® All visitors are subject to ABoR Terms and Conditions of Use.