206 E Pheasant Rd, Highland Haven, TX 78654
- $997,000
- 3
- BD
- 2
- BA
- 2,259
- SqFt




- List Price
- $997,000
- Status
- PENDING
- Days on Market
- 108
- Price Change
- ▼ $102,000 1785286285
- MLS#
- 2656098
- Subtype
- Residential
- Year Built
- 1983
- Bedrooms
- 3
- Bathrooms
- 2
- Full Baths
- 2
- Living Area
- 2,259
- Lot Size
- 21,780
- Acres
- 0.50
- Subdivision
- Highland Haven
- Neighborhood
- Highland Haven
- MLS Area Major
- Burnet/Llano, Gillespie/Blanco, Northwest Travis Co.
Property Description
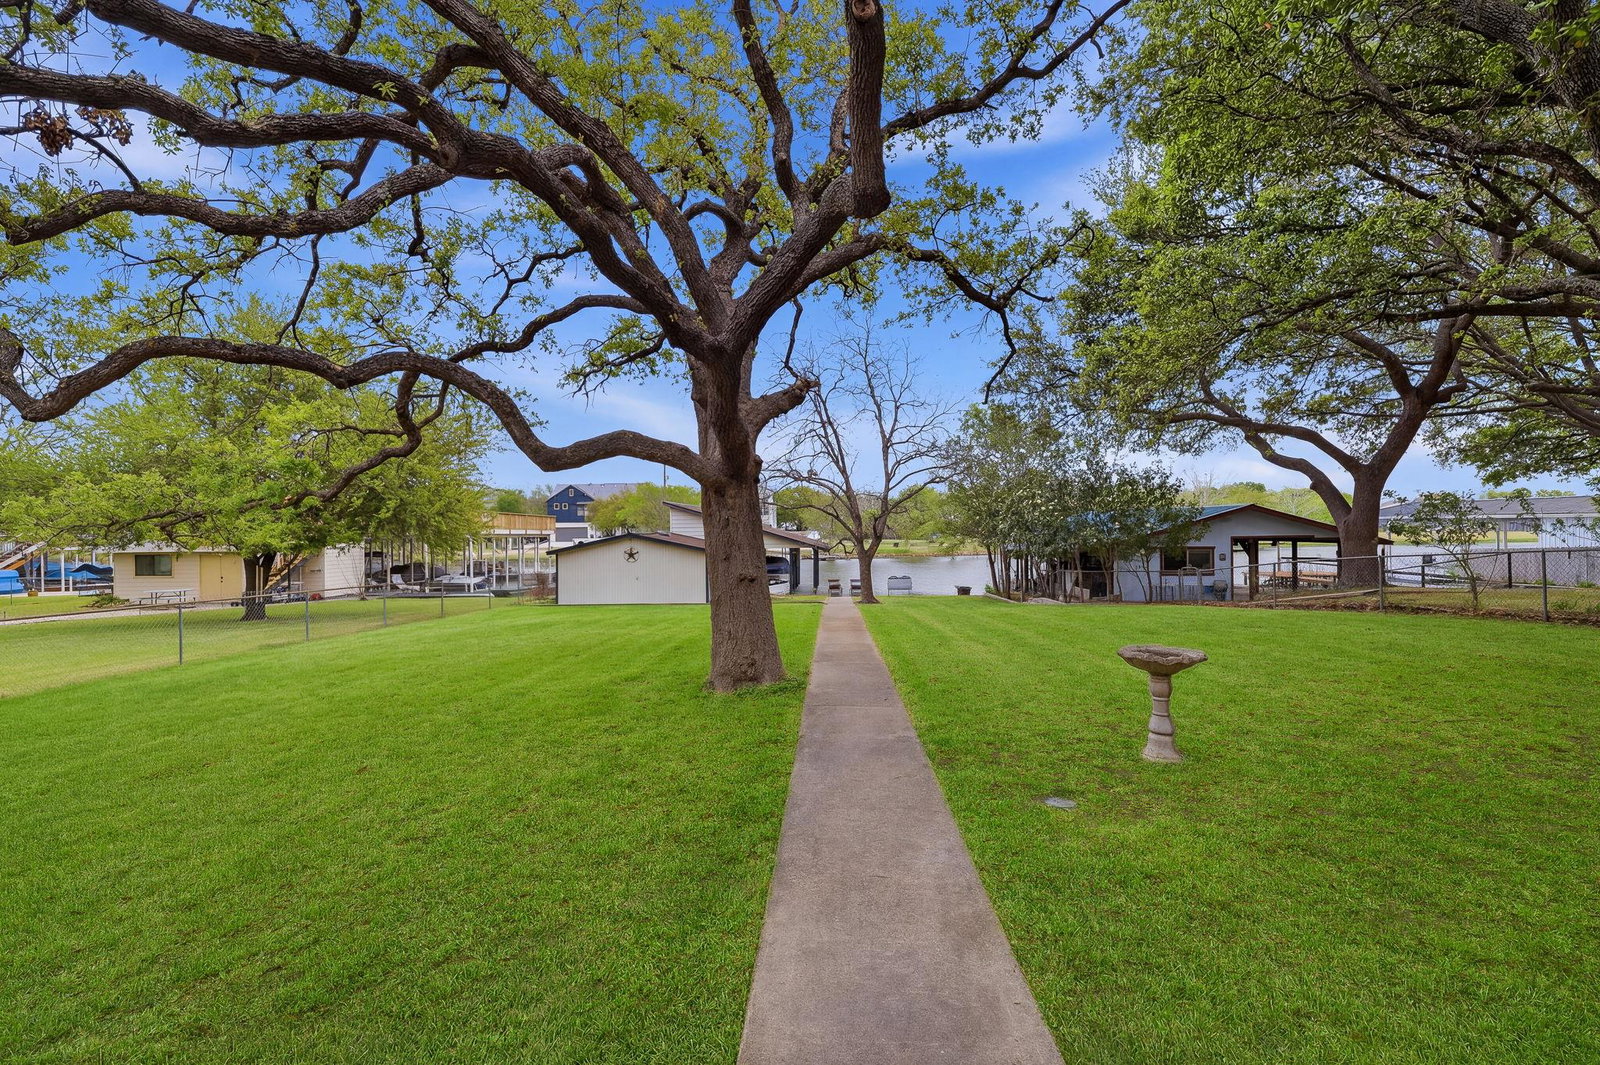
PENDING - ACCEPTING BACK UP OFFERS **** Updated price improvement**** Now Below Appraised Value*****Welcome to your dream lakefront retreat in the coveted city of Highland Haven on Lake LBJ! This stunning 3-bedroom, 2-bathroom home has been completely remodeled with modern finishes and thoughtful design, offering the perfect blend of comfort and convenience. Step inside to a bright and spacious layout that maximizes both flow and function. The open-concept living area features breathtaking lake views and flows seamlessly into a fully updated kitchen, complete with premium appliances, sleek countertops, and ample storage. Recently enclosed garage (additional approx. 506 sq. ft) is currently being used as an office and home gym but would make an awesome man cave, hobby room, game room, or additional living room. It can also be converted back to a garage easily with a new garage door. Walk out of this single-story home and the gently sloped back yard takes you to the 2-stall boat house /workshop complete with boat slip, double jet ski slip and large storage area that can hold all your favorite water toys and floats. The wide cove gives a scenic view of open water.
/u.realgeeks.media/ashbyre/c1fefc98a401-final.png)
Additional Information
- Amenities
- Breakfast Bar, Built-in Features, Ceiling Fan(s), Granite Counters, Eat-in Kitchen, Kitchen Island, Open Floorplan, Primary Bedroom on Main, Recessed Lighting, Walk-In Closet(s)
- Interior Features
- Breakfast Bar, Built-in Features, Ceiling Fan(s), Granite Counters, Eat-in Kitchen, Kitchen Island, Open Floorplan, Primary Bedroom on Main, Recessed Lighting, Walk-In Closet(s)
- Exterior Features
- See Remarks, Boat Lift, Boat Slip, Rain Gutters, Private Yard
- Taxes
- $13,086
- HOA Frequency
- Annually
- HOA Includes
- Common Area Maintenance
- Appliances
- Built-In Oven(s), Cooktop, Dishwasher, Disposal, Dryer, Microwave, Double Oven, Range, Refrigerator, Stainless Steel Appliance(s), Washer, Water Heater, Water Softener
- Heating
- Central, Electric
- Air Conditioning
- Central Air
- Exterior Construction
- Brick
- Stories
- 1
- Levels
- One
- Roof
- Composition
- Garage Spaces
- 2
- School District
- Marble Falls ISD
- Elementary School
- Marble Falls
- Middle School
- Marble Falls
- High School
- Marble Falls
- View
- Lake/River
Mortgage Calculator
Listing courtesy of D Green & Associates. Contact: (830) 265-0113
Brought to you by the Austin Board of REALTORS® All visitors are subject to ABoR Terms and Conditions of Use.