1937 Tramson Dr Unit 153C, Austin, TX 78741
- $320,000
- 2
- BD
- 3
- BA
- 1,270
- SqFt




- List Price
- $320,000
- Status
- ACTIVE
- Days on Market
- 122
- Price Change
- ▼ $10,000 1785989427
- MLS#
- 2651187
- Subtype
- Residential
- Year Built
- 2016
- Bedrooms
- 2
- Bathrooms
- 3
- Full Baths
- 2
- Half Baths
- 1
- Living Area
- 1,270
- Lot Size
- 3,776
- Acres
- 0.09
- Subdivision
- Edgewick Condo
- Neighborhood
- Edgewick Condo
- MLS Area Major
- Austin - Southeast
Property Description
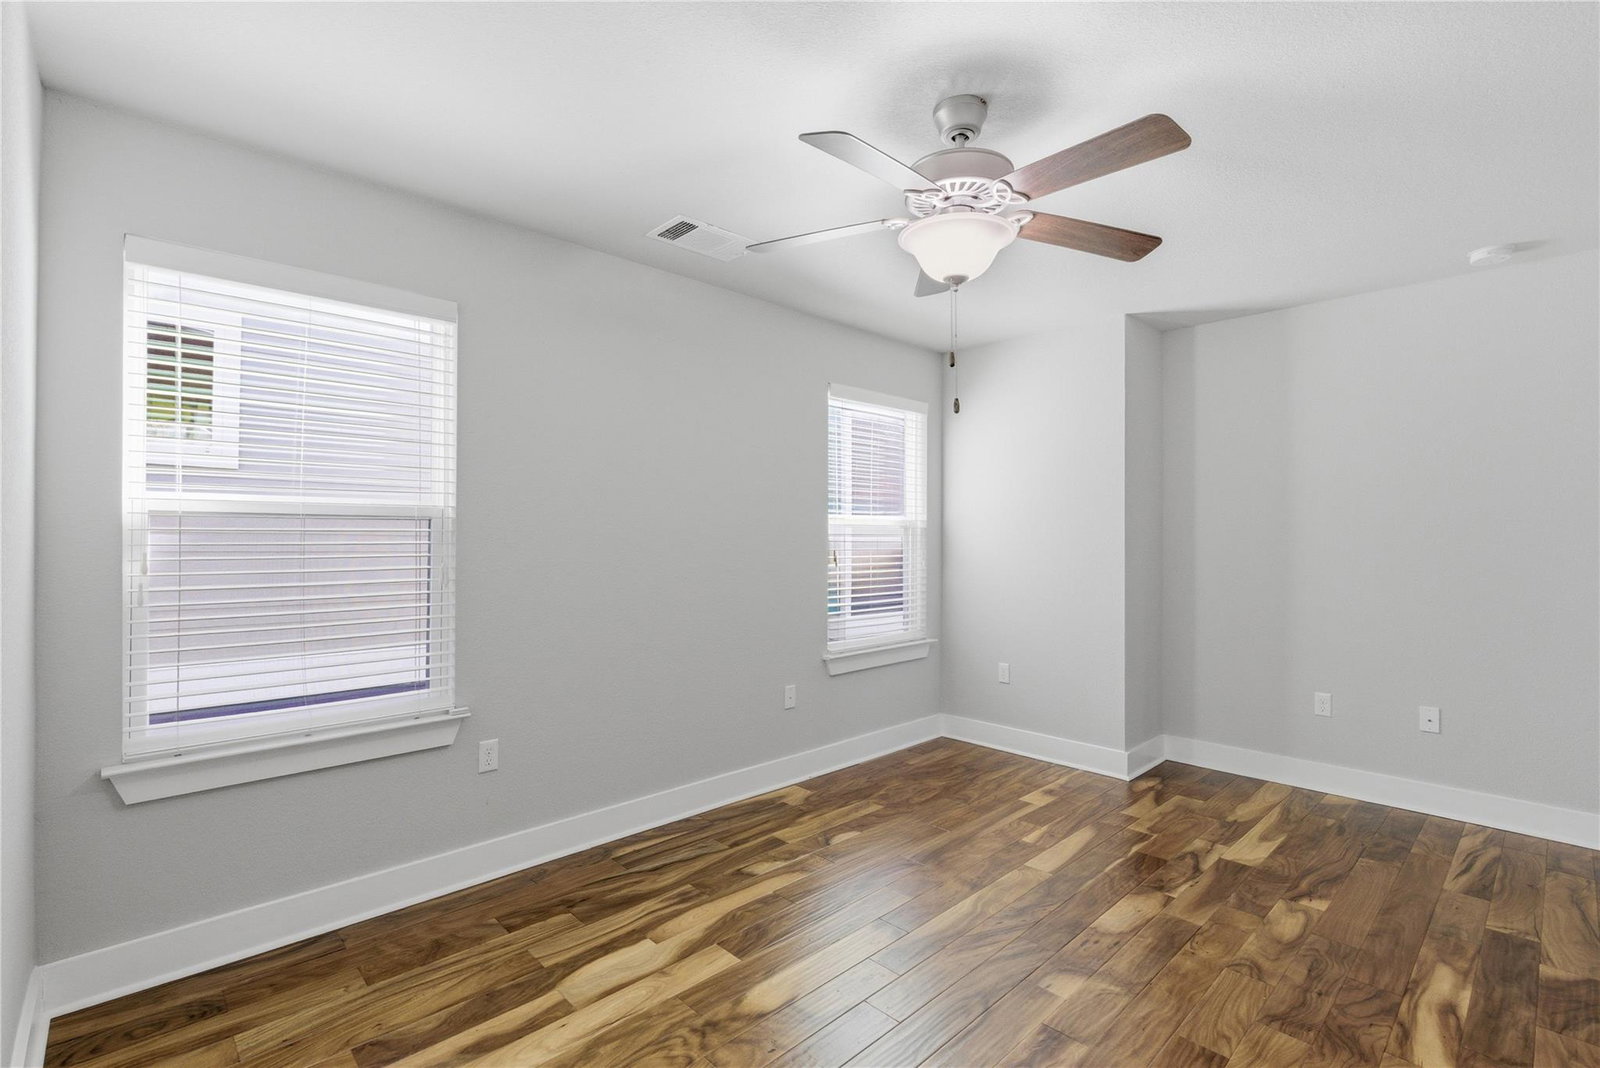
Welcome to this beautifully maintained, move-in-ready condo in the highly desirable, gated Edgewick community! This meticulously cared-for home offers 1,270 square feet of thoughtfully designed, entirely carpet-free living space. The bright, open-concept main floor seamlessly blends everyday comfort with modern entertaining, complete with a convenient half-bath for guests. Upstairs, you will find two spacious bedrooms, each boasting its own private ensuite bathroom for ultimate privacy, creating two true primary suites. Enjoy the outdoors from your private, fenced front yard, and take advantage of the secure, detached rear-entry garage. With stylish finishes throughout, this home offers the perfect blend of luxury and low-maintenance living. Residents of Edgewick enjoy fantastic community amenities, including a sparkling community pool and a dedicated dog park. Beyond the gates, this prime Austin location is unbeatable. You are perfectly positioned just 4 miles from Downtown Austin, 2 miles from the scenic trails of Lady Bird Lake, 2 miles from the vibrant dining and entertainment scene of East Riverside, and 7 miles from Austin-Bergstrom International Airport.
/u.realgeeks.media/ashbyre/c1fefc98a401-final.png)
Additional Information
- Amenities
- Ceiling Fan(s), Open Floorplan, Stackable W/D Connections
- Interior Features
- Ceiling Fan(s), Open Floorplan, Stackable W/D Connections
- Exterior Features
- None
- HOA Frequency
- Monthly
- HOA Includes
- Common Area Maintenance
- Appliances
- Dishwasher, Microwave, Free-Standing Range, Refrigerator
- Heating
- Central
- Air Conditioning
- Central Air
- Exterior Construction
- HardiPlank Type, Stone Veneer, Stucco
- Stories
- 2
- Levels
- Two
- Roof
- Composition
- Garage Spaces
- 1
- School District
- Austin ISD
- Elementary School
- Linder
- Middle School
- Lively
- High School
- Travis
- View
- No View
Mortgage Calculator
Listing courtesy of Dash Realty. Contact: (512) 222-3406
Brought to you by the Austin Board of REALTORS® All visitors are subject to ABoR Terms and Conditions of Use.