14215 Alloro Dr, Austin, TX 78717
- $565,000
- 3
- BD
- 3
- BA
- 2,443
- SqFt




- List Price
- $565,000
- Status
- ACTIVE
- Days on Market
- 81
- Price Change
- ▼ $10,000 1784533692
- MLS#
- 2625864
- Subtype
- Residential
- Year Built
- 2019
- Bedrooms
- 3
- Bathrooms
- 3
- Full Baths
- 2
- Half Baths
- 1
- Living Area
- 2,443
- Lot Size
- 8,058
- Acres
- 0.19
- Subdivision
- Parmer Crossing Condo
- Neighborhood
- Parmer Crossing Condo
- MLS Area Major
- Austin - North Central, Cedar Park/Leander, Round Rock
Property Description
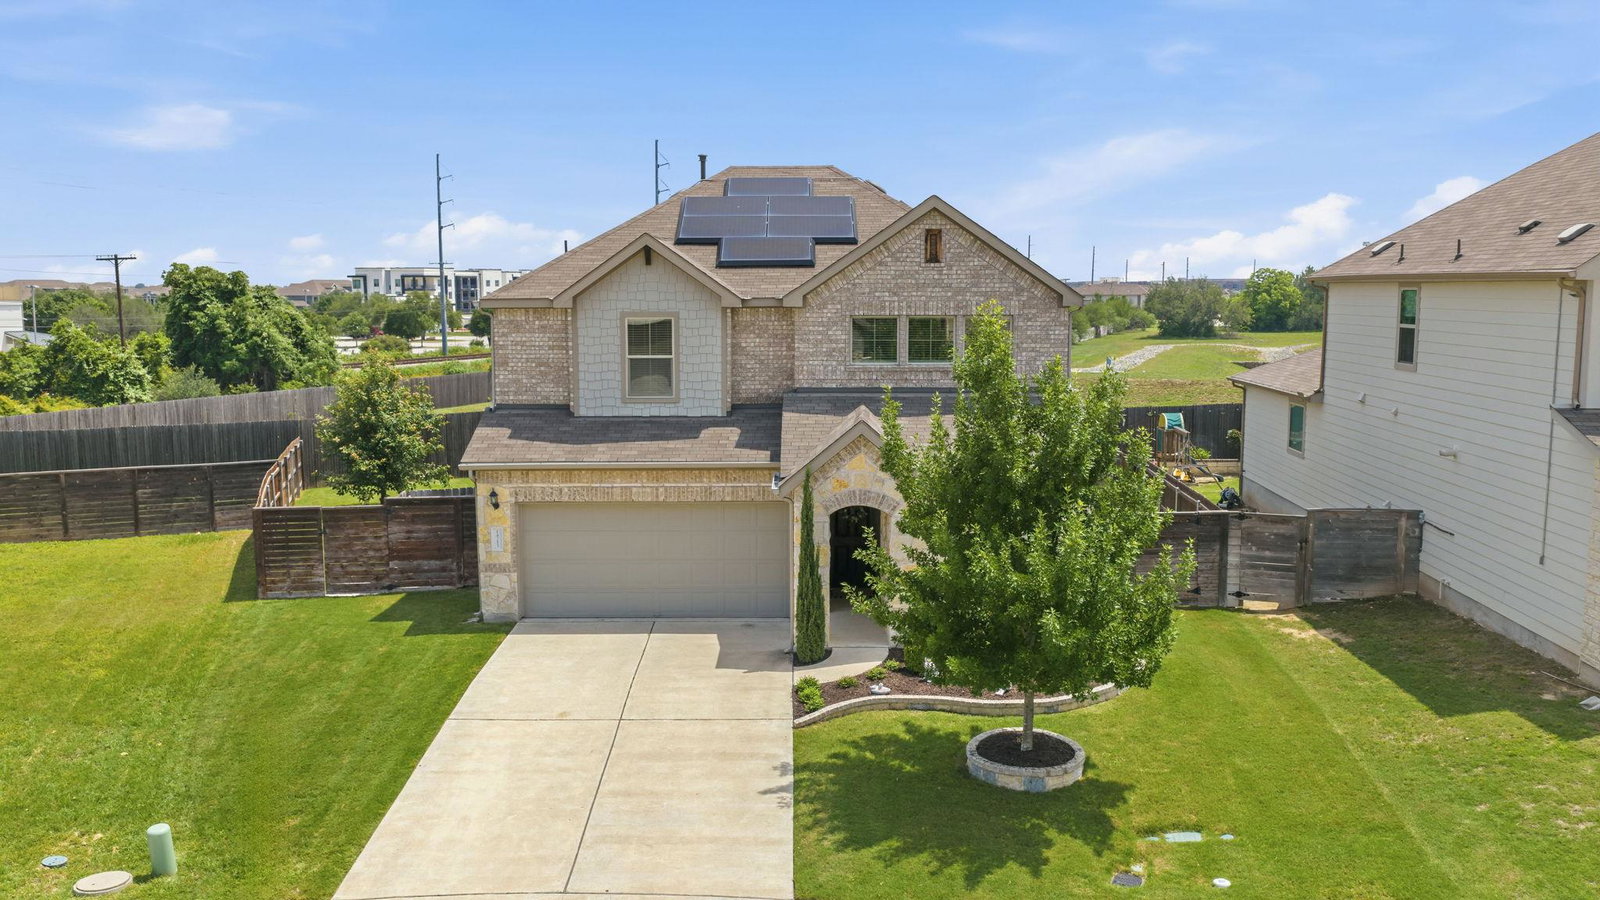
Tucked away on a quiet cul-de-sac in the sought-after Parmer Crossing community, this stunning two-story home offers the perfect blend of thoughtful design and energy efficiency. From the moment you arrive, the stone and brick exterior and manicured landscaping make a striking first impression. With PAID-OFF solar panels already in place, enjoy the benefit of reduced energy costs from day one. Step inside and be greeted by soaring ceilings and expansive windows that flood the home with natural light. Wood-look tile flooring runs throughout the main level, while a dedicated home office tucked behind French doors provides a private workspace. The open-concept kitchen features shaker-style cabinetry, quartz countertops, stainless steel appliances, built-in oven and microwave, 5-burner gas cooktop, generous pantry, and a large center island that flows effortlessly into the dining area and spacious family room. A butler’s pantry with a built-in quartz desk adds additional storage and workspace, while the adjacent mudroom keeps daily life organized and clutter-free. Upstairs, luxury vinyl flooring flows throughout, complementing the versatile gameroom. The owner’s suite is a true retreat with a spa-inspired bath featuring dual vanities with quartz countertops, floor-to-ceiling tiled walk-in shower, and oversized walk-in closet. Two secondary bedrooms share a well-appointed full bath, while the upstairs laundry room adds everyday convenience. Backing to open green space with no rear neighbors, the backyard offers a rare level of privacy. An extended covered patio featuring tile flooring, ceiling fan, and recessed lighting invites you to unwind, surrounded by lush landscaping and a fully irrigated yard. The 2-car garage features overhead storage racks and comes equipped with a Tesla charger. Positioned in one of Northwest Austin’s most convenient corridors, minutes from The Domain, premier dining, shopping, and major commuter routes.
/u.realgeeks.media/ashbyre/c1fefc98a401-final.png)
Additional Information
- Amenities
- Built-in Features, Ceiling Fan(s), Ceiling-High, Quartz Counters, Double Vanity, Interior Steps, Kitchen Island, Multiple Dining Areas, Multiple Living Areas, Open Floorplan, Pantry, Recessed Lighting, Smart Thermostat, Storage, Study/Home Office, Walk-In Closet(s)
- Interior Features
- Built-in Features, Ceiling Fan(s), Ceiling-High, Quartz Counters, Double Vanity, Interior Steps, Kitchen Island, Multiple Dining Areas, Multiple Living Areas, Open Floorplan, Pantry, Recessed Lighting, Smart Thermostat, Storage, Study/Home Office, Walk-In Closet(s)
- Exterior Features
- See Remarks, Gutters Full, Private Yard
- Taxes
- $10,163
- HOA Frequency
- Monthly
- HOA Includes
- Common Area Maintenance
- Appliances
- See Remarks, Built-In Gas Range, Built-In Oven(s), Dishwasher, Disposal, Microwave, RNGHD, Stainless Steel Appliance(s)
- Heating
- Central
- Air Conditioning
- Central Air
- Exterior Construction
- Brick Veneer, HardiPlank Type, Masonry Partial
- Stories
- 2
- Levels
- Two
- Roof
- Composition, Shingle
- Garage Spaces
- 2
- School District
- Round Rock ISD
- Elementary School
- Anderson Mill
- Middle School
- Pearson Ranch
- High School
- McNeil
- View
- Greenbelt
Mortgage Calculator
Listing courtesy of Coldwell Banker Realty. Contact: (512) 328-8200
Brought to you by the Austin Board of REALTORS® All visitors are subject to ABoR Terms and Conditions of Use.