2440 Greatwood Trl, Leander, TX 78641
- $849,000
- 4
- BD
- 5
- BA
- 3,651
- SqFt




- List Price
- $849,000
- Status
- ACTIVE
- Days on Market
- 124
- Price Change
- ▼ $46,000 1783370571
- MLS#
- 2603529
- Subtype
- Residential
- Year Built
- 2016
- Bedrooms
- 4
- Bathrooms
- 5
- Full Baths
- 4
- Half Baths
- 1
- Living Area
- 3,651
- Lot Size
- 51,967
- Acres
- 1.19
- Subdivision
- Greatwood Ph 1 Sec 1
- Neighborhood
- Greatwood Ph 1 Sec 1
- MLS Area Major
- Cedar Park/Leander, Northwest Travis Co.
Property Description
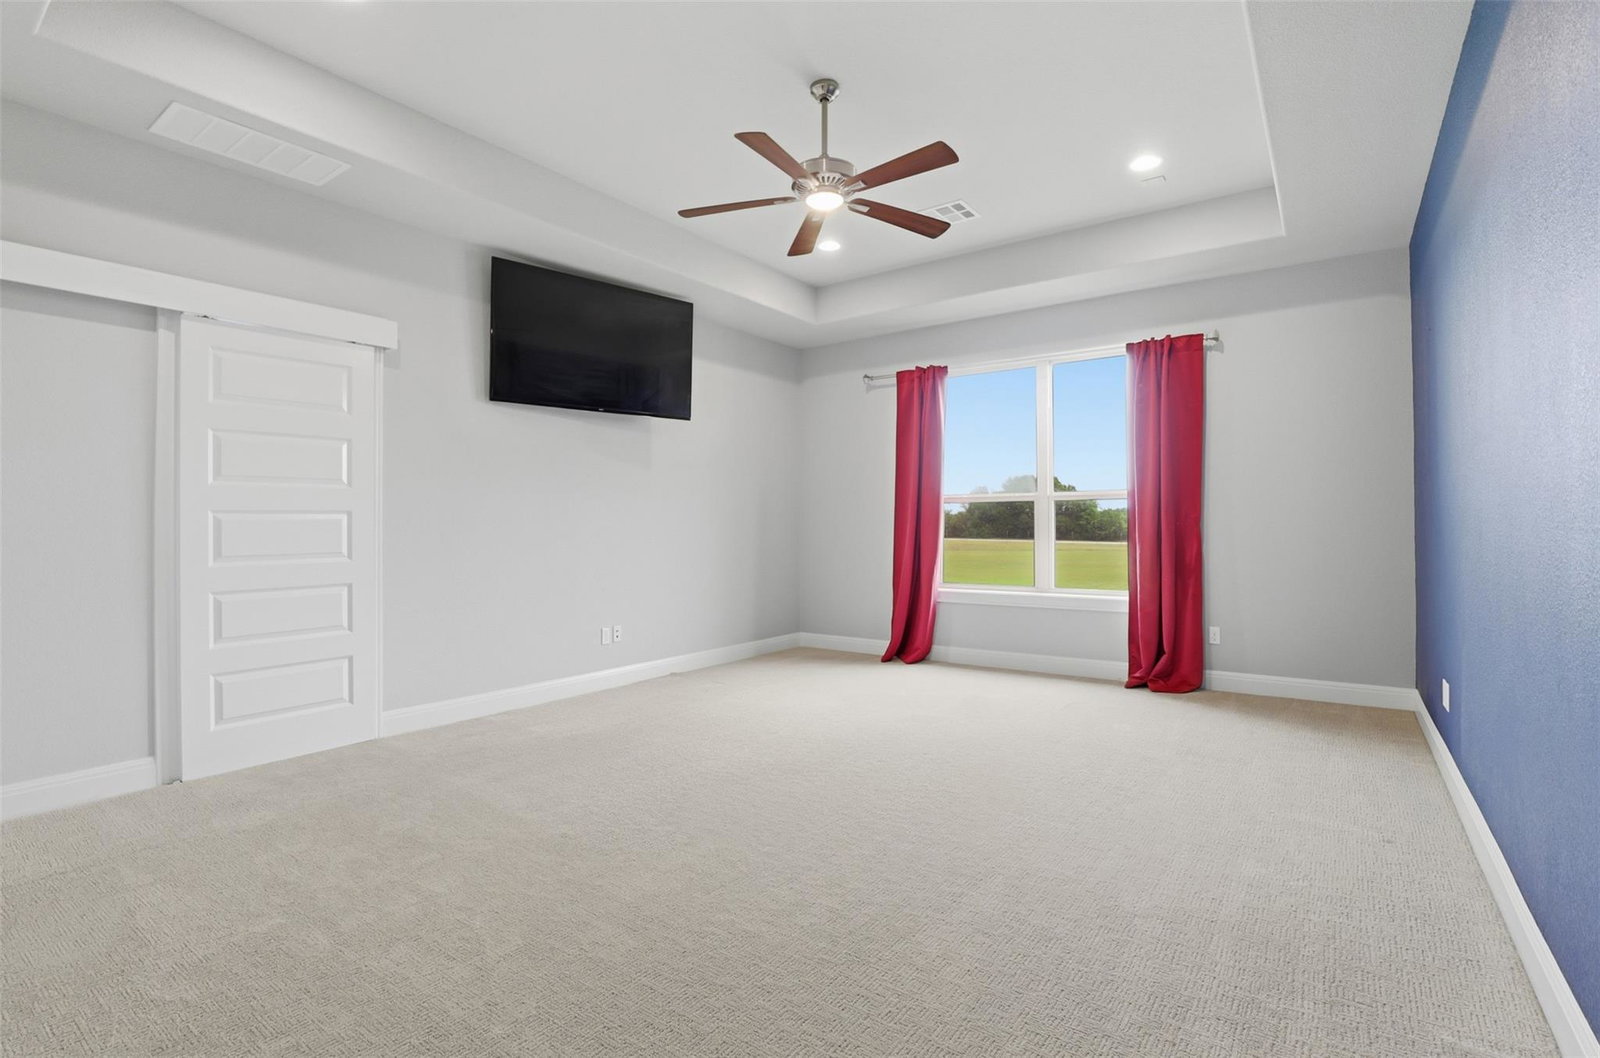
** Motivated Sellers! Sellers are willing to contribute toward a new fence with an acceptable offer.** Stunning custom home set on a 1.193-acre lot in The Greatwood neighborhood, featuring a circular driveway and 3-car side-entry garage that set the tone for this impressive property. A welcoming entry opens to a dedicated home office/study with French doors, abundant natural light, and a stylish accent wall, offering a quiet and elegant workspace. The spacious family room features a floor-to-ceiling tiled fireplace and flows seamlessly into the gourmet kitchen and dining areas, creating an inviting open-concept design ideal for everyday living and entertaining. The island kitchen showcases rich cabinetry, built-in wine rack, gas cooktop, and serene backyard views. A private guest suite with its own bath offers comfort and privacy, while secondary bedrooms are connected by a Jack-and-Jill bath. The secluded primary suite is a true retreat, featuring a spa-inspired bath with garden tub, tiled walk-in shower, dual vanities, and HIS & HER walk-in closets. Upstairs, a versatile game room with full bath includes a built-in Murphy bed, walk-in closet, and attic access, allowing the space to function as a 5th bedroom, media room, gym, or guest suite. The spacious closet, complete with a window for abundant natural light, also offers flexibility for a private office or study. Outdoor living shines with an oversized covered patio complete with built-in speakers, perfect for relaxing evenings, gatherings, and summer entertaining. Home includes extensive builder upgrades along with refrigerator, washer, dryer, water softener, two televisions, and four large ceramic planters. Ideally located near parks, schools, shopping, dining, MetroRail park & ride, and Hero Way amenities. Zoned to highly acclaimed Leander ISD including Bagdad Elementary, Danielson Middle School, and Glenn High School.
/u.realgeeks.media/ashbyre/c1fefc98a401-final.png)
Additional Information
- Amenities
- Breakfast Bar, Built-in Features, Ceiling Fan(s), Beamed Ceilings, Ceiling-High, Tray Ceiling(s), Granite Counters, Double Vanity, Eat-in Kitchen, Entrance Foyer, High Speed Internet, Interior Steps, Kitchen Island, Multiple Living Areas, Murphy Bed, Natural Woodwork, Pantry, Primary Bedroom on Main, Recessed Lighting, Smart Thermostat, Soaking Tub, Sound System, Storage, Study/Home Office, Two Primary Closets, Walk-In Closet(s), Wired for Sound
- Interior Features
- Breakfast Bar, Built-in Features, Ceiling Fan(s), Beamed Ceilings, Ceiling-High, Tray Ceiling(s), Granite Counters, Double Vanity, Eat-in Kitchen, Entrance Foyer, High Speed Internet, Interior Steps, Kitchen Island, Multiple Living Areas, Murphy Bed, Natural Woodwork, Pantry, Primary Bedroom on Main, Recessed Lighting, Smart Thermostat, Soaking Tub, Sound System, Storage, Study/Home Office, Two Primary Closets, Walk-In Closet(s), Wired for Sound
- Exterior Features
- No Exterior Steps
- Taxes
- $17,764
- HOA Frequency
- Annually
- HOA Includes
- Common Area Maintenance
- Appliances
- Built-In Electric Oven, Dishwasher, Disposal, Gas Cooktop, Microwave, Double Oven, Free-Standing Refrigerator, Stainless Steel Appliance(s), Vented Exhaust Fan, Washer/Dryer, Water Heater, Tankless Water Heater, Water Softener Owned
- Heating
- Central, Propane, Zoned
- Air Conditioning
- Ceiling Fan(s), Central Air, Electric, Zoned
- Exterior Construction
- Stone, Stucco
- Levels
- One and One Half
- Roof
- Composition
- Garage Spaces
- 3
- School District
- Leander ISD
- Elementary School
- Bagdad
- Middle School
- Danielson
- High School
- Glenn
- View
- Greenbelt
Mortgage Calculator
Listing courtesy of CB&A, Realtors. Contact: (512) 213-0637
Brought to you by the Austin Board of REALTORS® All visitors are subject to ABoR Terms and Conditions of Use.