2922 Thousand Oaks Dr, Austin, TX 78746
- $2,249,000
- 4
- BD
- 4
- BA
- 3,446
- SqFt




- List Price
- $2,249,000
- Status
- ACTIVE
- Days on Market
- 75
- Price Change
- ▼ $46,000 1782943171
- MLS#
- 2601764
- Subtype
- Residential
- Year Built
- 1985
- Bedrooms
- 4
- Bathrooms
- 4
- Full Baths
- 3
- Half Baths
- 1
- Living Area
- 3,446
- Lot Size
- 22,006
- Acres
- 0.51
- Subdivision
- Treemont Ph A Sec 01
- Neighborhood
- Treemont Ph A Sec 01
- MLS Area Major
- Austin - West/Westlake
Property Description
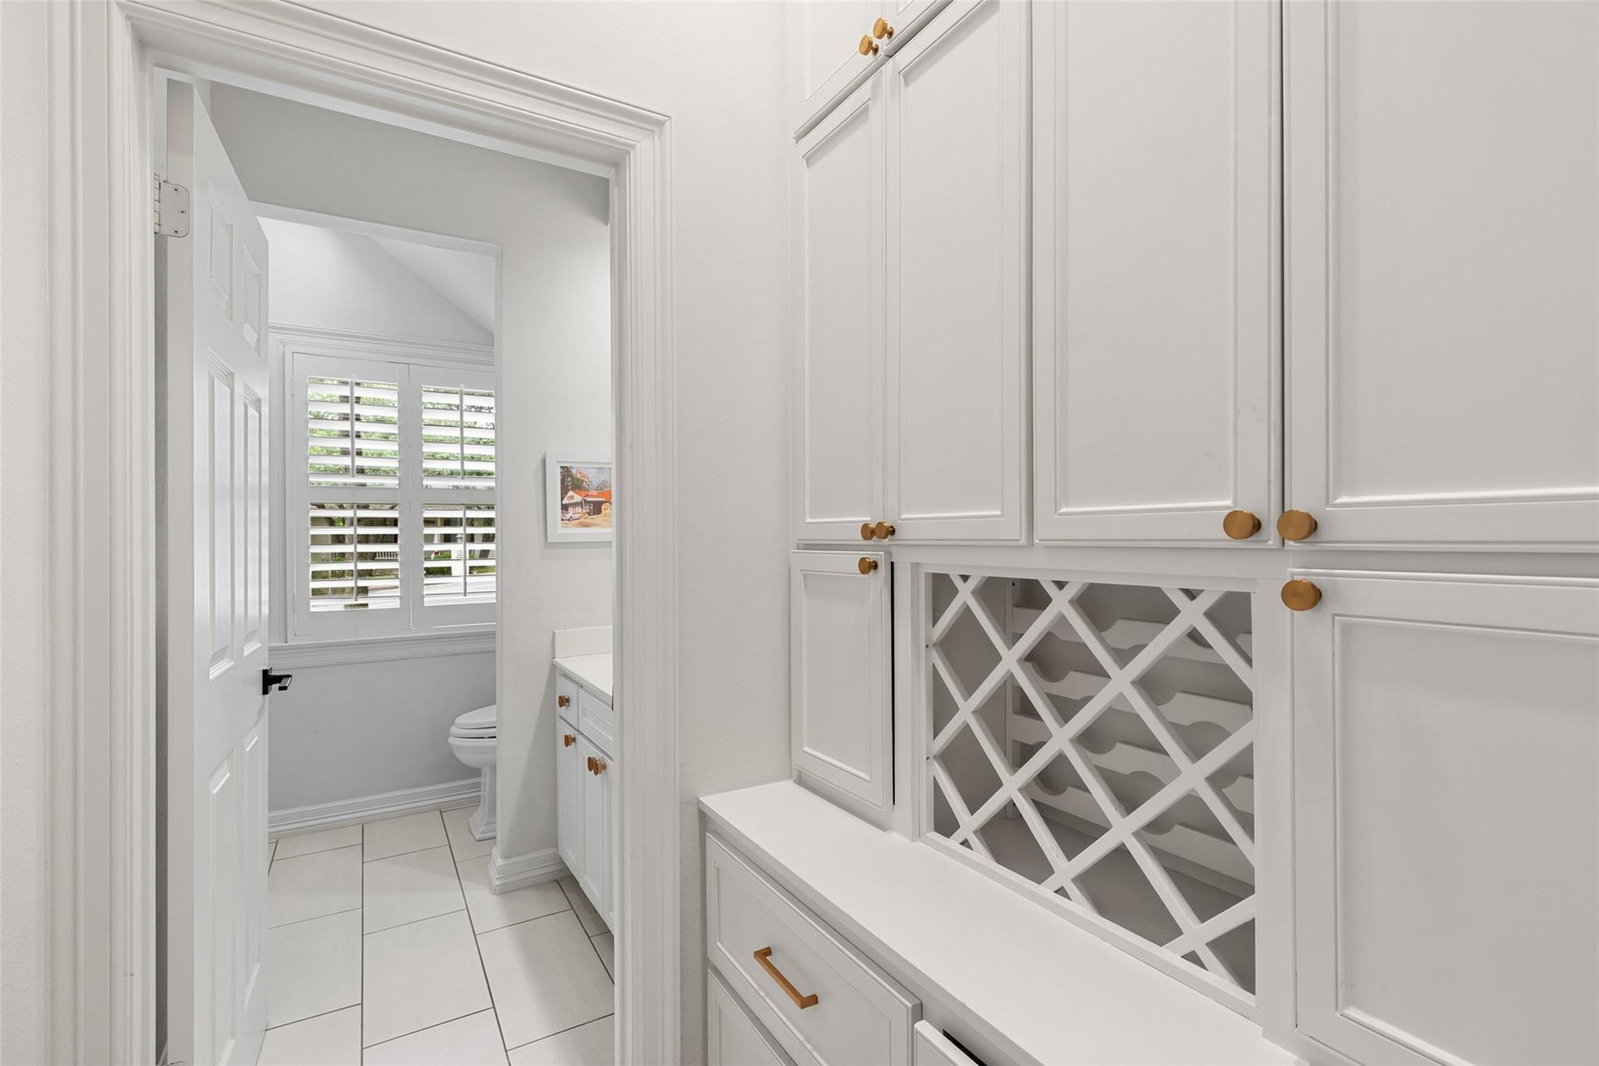
Set on a half-acre lot in Westlake’s close-in Treemont neighborhood, 2922 Thousand Oaks blends timeless architecture with thoughtful updates and resort-style outdoor living. From the moment you arrive, the home’s curb appeal makes an impression, while inside, a dramatic foyer framed by an updated staircase and oversized window fills the home with natural light. French doors at the entry draw your eye straight through to the backyard and pool beyond, creating a seamless indoor-outdoor connection. Formal living and dining spaces sit just off the foyer, complete with a marble-surround fireplace and French doors opening to the patio, while a private office with custom built-ins offers a quiet work-from-home retreat. The kitchen, breakfast nook, and family room flow effortlessly together, featuring granite countertops, stainless steel appliances, abundant windows overlooking the yard, and AV throughout the main level. An updated powder bath, mudroom, laundry room, and attached two-car garage add functionality. Upstairs, all four bedrooms are thoughtfully arranged with updated bathrooms throughout. Two secondary bedrooms share a Jack-and-Jill bath, while another enjoys its own ensuite. The primary suite features an oversized bedroom, spa-like bath with dual vanities, soaking tub, and walk-in shower with dual rain heads. French doors open to a covered balcony overlooking the backyard. Outside, the backyard offers a covered patio, pool and hot tub, turf lawn, putting greens, mature trees, and integrated outdoor audio. Life in Treemont offers close-in Westlake living with a strong sense of community. Walk or bike to top-rated Eanes ISD schools including Cedar Creek Elementary, Hill Country Middle School, and Westlake High, while enjoying easy access to Rollingwood Pool, Barton Springs, downtown Austin, Bee Caves Road, Mopac, and Loop 360.
/u.realgeeks.media/ashbyre/c1fefc98a401-final.png)
Additional Information
- Amenities
- Bookcases, Breakfast Bar, Built-in Features, Ceiling Fan(s), Ceiling-High, Chandelier, Crown Molding, Double Vanity, Eat-in Kitchen, Entrance Foyer, Multiple Dining Areas, Multiple Living Areas, Pantry, Recessed Lighting, Soaking Tub, Study/Home Office, Walk-In Closet(s), Wired for Sound
- Interior Features
- Bookcases, Breakfast Bar, Built-in Features, Ceiling Fan(s), Ceiling-High, Chandelier, Crown Molding, Double Vanity, Eat-in Kitchen, Entrance Foyer, Multiple Dining Areas, Multiple Living Areas, Pantry, Recessed Lighting, Soaking Tub, Study/Home Office, Walk-In Closet(s), Wired for Sound
- Exterior Features
- See Remarks, Balcony, Exterior Steps, Gutters Full, Lighting, Outdoor Grill, Private Yard
- Taxes
- $36,305
- HOA Frequency
- One Time
- HOA Includes
- Common Area Maintenance
- Appliances
- Dishwasher, Disposal, Exhaust Fan, Gas Cooktop, Microwave, Oven, Free-Standing Range, Refrigerator, Washer/Dryer, Water Softener
- Heating
- Central
- Air Conditioning
- Central Air
- Exterior Construction
- Masonry All Sides, Brick Veneer, HardiPlank Type
- Stories
- 2
- Levels
- Two
- Roof
- Composition
- Pool
- Yes
- Garage Spaces
- 2
- School District
- Eanes ISD
- Elementary School
- Cedar Creek (Eanes ISD)
- Middle School
- Hill Country
- High School
- Westlake
- View
- City
Mortgage Calculator
Listing courtesy of Moreland Properties. Contact: (512) 480-0848
Brought to you by the Austin Board of REALTORS® All visitors are subject to ABoR Terms and Conditions of Use.