17674 Saddle Creek Drive, College Station, TX 77845
- $1,000,000
- 4
- BD
- 3
- BA
- 3,650
- SqFt








- List Price
- $1,000,000
- Status
- ACTIVE
- Days on Market
- 1
- MLS#
- 26011008
- Subtype
- Residential
- Style
- Spanish
- Year Built
- 2010
- Bedrooms
- 4
- Bathrooms
- 3
- Full Baths
- 3
- Living Area
- 3,650
- Lot Size
- 50,050
- Acres
- 1.15
- Subdivision
- Saddle Creek Ph 5, Block 7, Lot 108, Acres 1.149
- MLS Area Major
- 112
Property Description
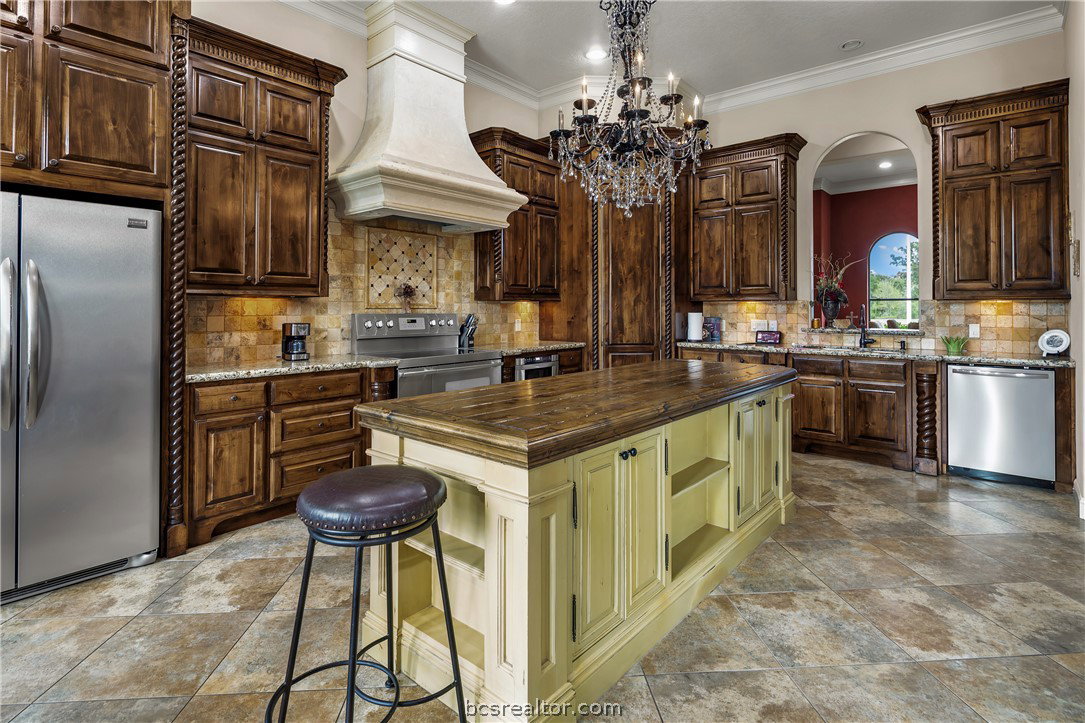
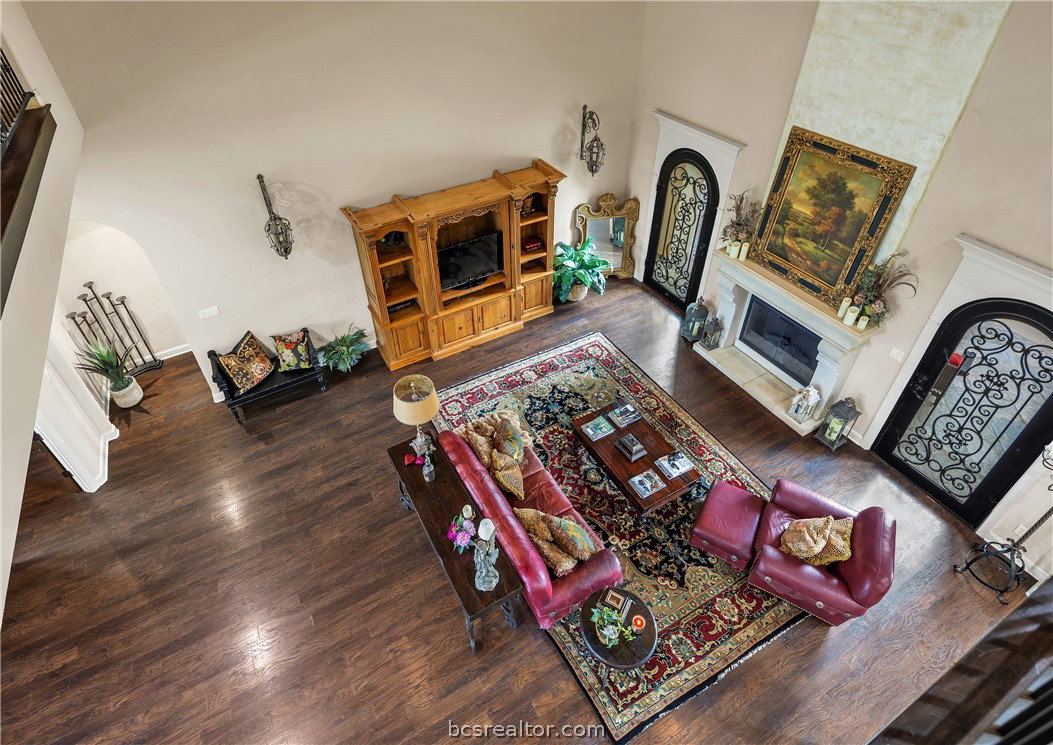
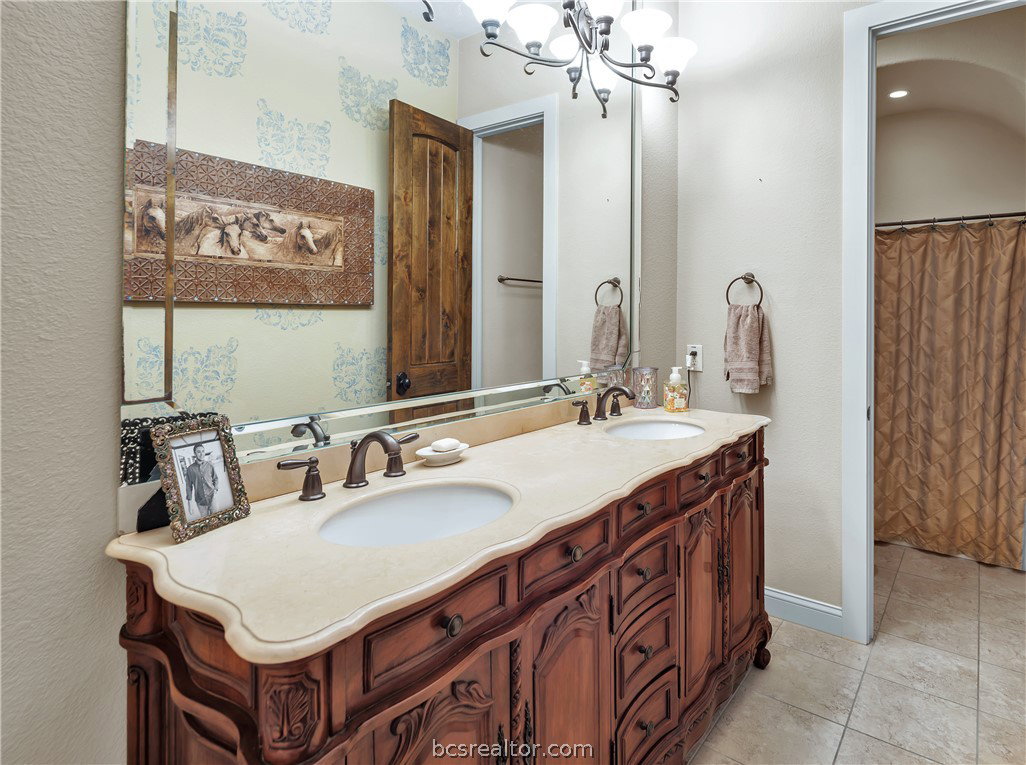
Step into a home unlike anything else in BCS; a stunning Tuscan-inspired estate with the feel of a luxury design magazine. Set on over an acre corner lot in Saddle Creek, this one-of-a-kind residence makes a first impression with its tile roof, arched details, soaring cathedral ceilings, rich decorator finishes and timeless European character. Grand living spaces are filled with warmth and drama, while the kitchen offers abundant cabinetry and prep space, beautiful finishes and an open connection to the heart of the home. The primary suite feels like a private resort with direct access to the backyard, pool and hot tub. Its unforgettable spa-inspired bath features a jetted tub, enormous walk-in shower, dual vanities and separate closets. Upstairs, a spacious game room is joined by two bedrooms, each opening to a private veranda, plus a shared bath. One bedroom includes a large adjoining office with plumbing in place for a future en-suite bath. The 4th bedroom is downstairs and currently functions as an office. Outdoor living is equally impressive with a sparkling pool, hot tub, covered pergola, fountains and expansive backyard. A separate oversized 800 sq ft mother-in-law suite/bonus space with full bath offers flexibility for guests or generational living. A massive three-bay shop and porte-cochère complete this extraordinary property. Rarely does a home with this much architecture, personality, space and resort-style living come to market in BCS. Set up your showing today!
/u.realgeeks.media/ashbyre/c1fefc98a401-final.png)
Additional Information
- Interior Features
- Granite Counters, Window Treatments, Ceiling Fan(s), Kitchen Exhaust Fan, Kitchen Island, Walk-In Pantry
- Exterior Features
- Sprinkler/Irrigation
- HOA Fee
- $400
- Property Description
- Spanish
- Flooring
- Carpet, Tile, Vinyl
- Appliances
- Built-In Electric Oven, Dishwasher, Electric Range, Disposal, Multiple Water Heaters, Microwave
- Heating
- Central, Electric
- Air Conditioning
- Central Air, Electric
- Exterior Features
- Stucco
- Foundation
- Slab
- Parking Features
- Attached Carport, Detached, Garage
- Garage Spaces
- 3
- School District
- College Station
- Middle School
Mortgage Calculator
Listing courtesy of NextHome Realty Solutions BCS. Contact: