2030 Dumfries Drive, Bryan, TX 77807
- $310,000
- 3
- BD
- 2
- BA
- 1,576
- SqFt











- List Price
- $310,000
- Status
- ACTIVE
- Days on Market
- 1
- MLS#
- 26010778
- Subtype
- Residential
- Year Built
- 2019
- Bedrooms
- 3
- Bathrooms
- 2
- Full Baths
- 2
- Living Area
- 1,576
- Lot Size
- 6,599
- Acres
- 0.15
- Subdivision
- Edgewater Ph 2, Block 7, Lot 3
- MLS Area Major
- B15
Property Description
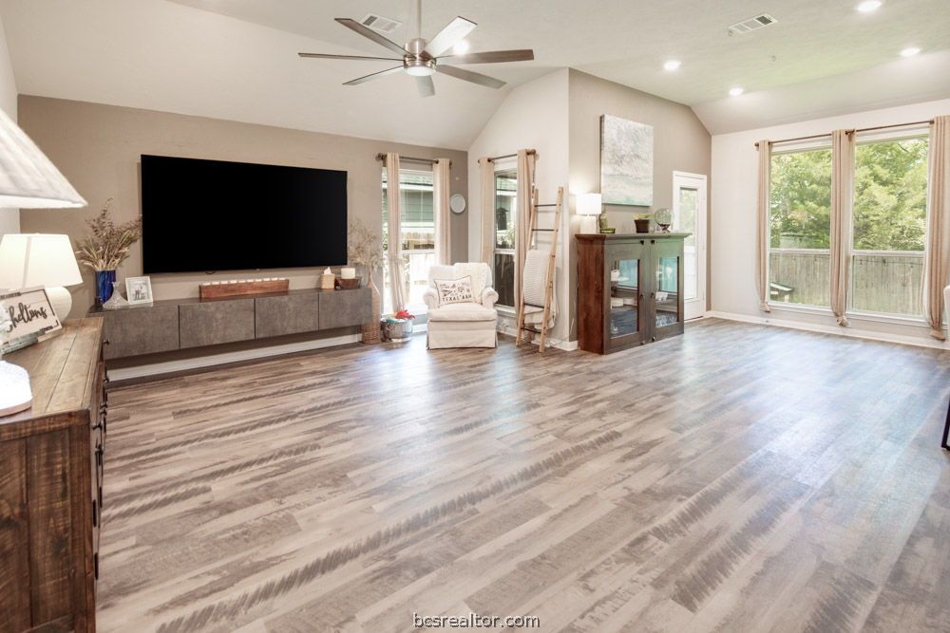
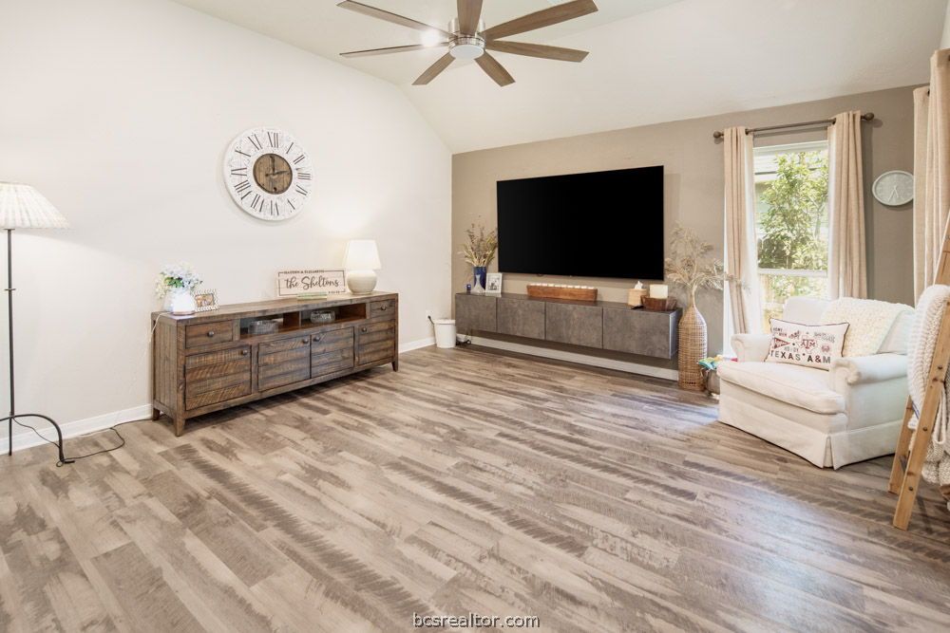
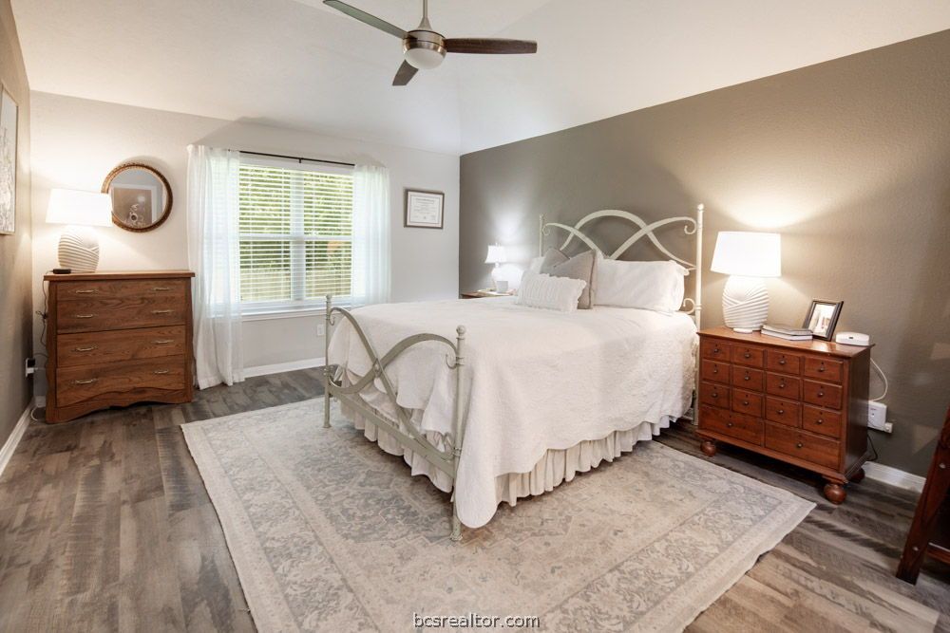
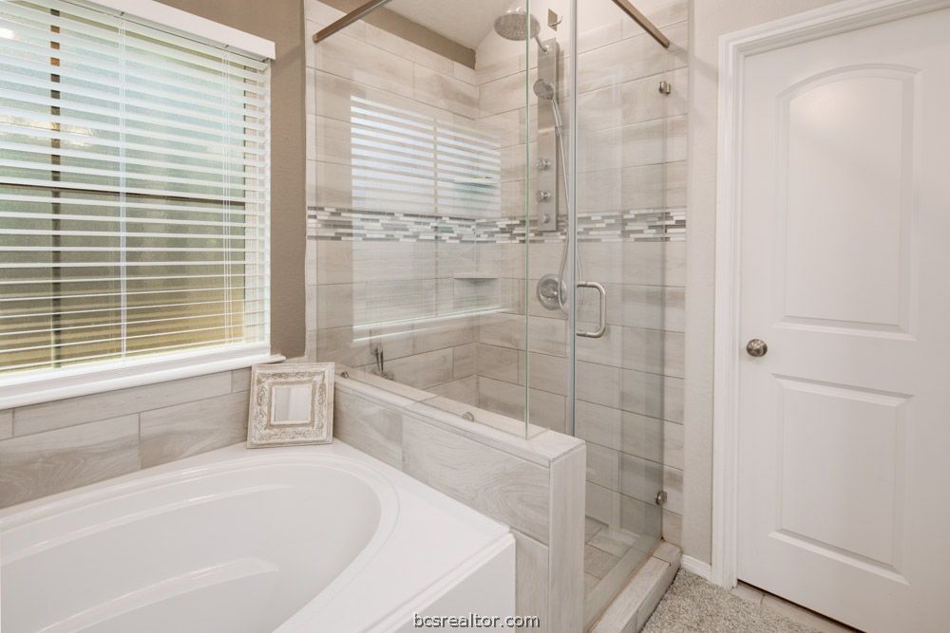
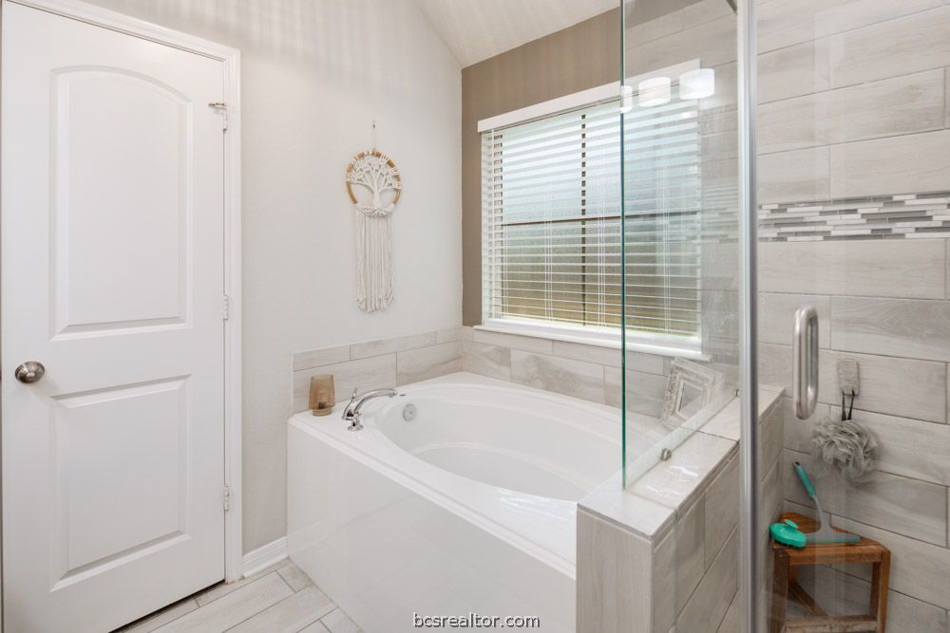
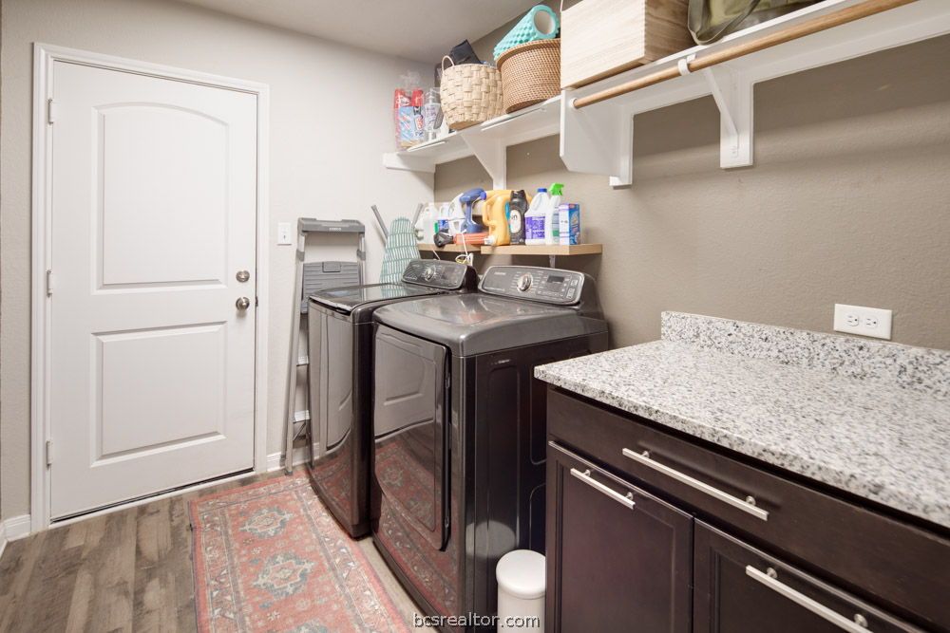
A little more privacy, a little more personality, and a location that keeps you connected to it all—welcome to 2030 Dumfries Drive in Edgewater. This inviting 3-bedroom, 2-bath home stands apart with thoughtful upgrades beyond the original builder finishes, including upgraded lighting and cabinetry details that give the home a warm, comfortable, and collected feel from the moment you walk in. The split floor plan is designed for everyday living, with the primary suite tucked away from the secondary bedrooms for added privacy and comfortable living spaces that flow naturally together. Step outside and you’ll quickly discover another feature that sets this home apart. With no rear neighbors, the backyard feels remarkably private and more spacious than expected. A charming outdoor seating area creates an inviting place for morning coffee, evenings under the Texas sky, or simply unwinding at the end of the day. Edgewater is loved for its quieter, tucked-away setting while still offering easy access to Texas A&M University, the RELLIS Campus, Highway 47, and Bryan-College Station amenities. Thoughtful upgrades, a functional floor plan, and a backyard that feels like your own little retreat make this home one you’ll want to settle into and stay awhile.
/u.realgeeks.media/ashbyre/c1fefc98a401-final.png)
Additional Information
- Interior Features
- Ceiling Fan(s), Programmable Thermostat
- HOA Fee
- $200
- Heating
- Central, Electric
- Air Conditioning
- Central Air, Electric
- Stories
- 1
- Parking Features
- Attached, Garage
- Garage Spaces
- 2
- School District
- Bryan
- Middle School
Mortgage Calculator
Listing courtesy of Knox Realty Advisors, LLC. Contact: