2004 Shimla Drive, Bryan, TX 77807
- $299,500
- 4
- BD
- 2
- BA
- 1,512
- SqFt






- List Price
- $299,500
- Status
- ACTIVE
- Days on Market
- 37
- MLS#
- 26010455
- Subtype
- Residential
- Style
- Traditional
- Year Built
- 2017
- Bedrooms
- 4
- Bathrooms
- 2
- Full Baths
- 2
- Living Area
- 1,512
- Lot Size
- 5,401
- Acres
- 0.12
- Subdivision
- Edgewater Ph 1, Block 9, Lot 3
- MLS Area Major
- B18
Property Description
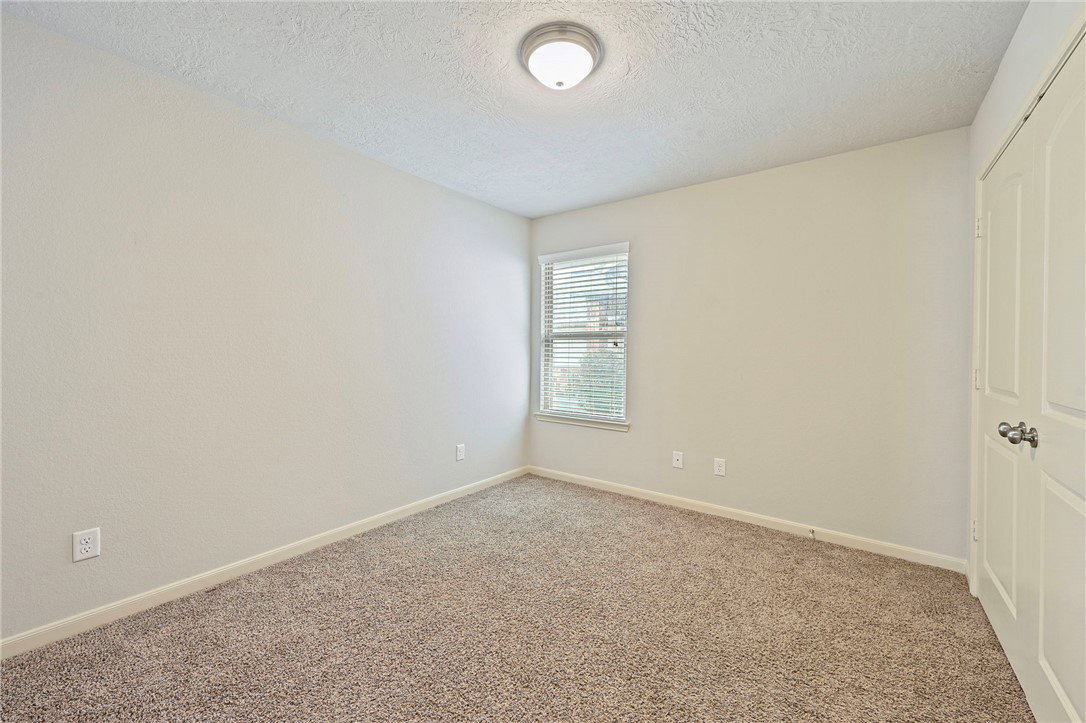
Well maintained house in desirable Edgewater Subdivision. Conveniently located near Texas A&M Rellis Campus, Schools, Park and shopping center. 4 bedrooms, 2-bath home with open concept floor plan. As you step into this wonderful home you will fall in love with the large family room with raised ceilings that opens to the dining and kitchen area. Extensive vinyl flooring in high traffic areas which is not only beautiful but easy to maintain! Gorgeous kitchen is for the chef of the family that houses cabinet galore, granite counters, Texas size island, stainless appliances and a large window that overlooks the fenced back yard. Master suite is a retreat at the end of the day with attached master bath and spacious walk-in master closet. Tall ceilings, sprinkler system and freshly painted interior are some of the highlights. A must see!!
/u.realgeeks.media/ashbyre/c1fefc98a401-final.png)
Additional Information
- Interior Features
- Granite Counters, High Ceilings, Window Treatments, Breakfast Area, Ceiling Fan(s), Dry Bar, Kitchen Exhaust Fan
- Exterior Features
- Sprinkler/Irrigation
- HOA Fee
- $200
- Property Description
- Traditional
- Flooring
- Carpet, Vinyl
- Appliances
- Dishwasher, Electric Range, Disposal, Microwave, Water Heater, Electric Water Heater
- Heating
- Central, Electric
- Air Conditioning
- Central Air, Ceiling Fan(s), Electric
- Exterior Features
- Brick Veneer, HardiPlank Type, Stone
- Stories
- 1
- Foundation
- Slab
- Parking Features
- Attached, Front Entry, Garage, Garage Door Opener
- Garage Spaces
- 2
- School District
- Bryan
- Middle School
Mortgage Calculator
Listing courtesy of BHHS Caliber Realty. Contact: