Share this with your friends


512.746.2200
Real Estate Company
1209 Antone Street, Bryan, TX 77803
- $330,000
- 4
- BD
- 3
- BA
- 1,888
- SqFt


- List Price
- $330,000
- Status
- ACTIVE
- Days on Market
- 46
- MLS#
- 26010329
- Subtype
- Residential
- Style
- Traditional
- Year Built
- 1960
- Bedrooms
- 4
- Bathrooms
- 3
- Full Baths
- 3
- Living Area
- 1,888
- Lot Size
- 8,350
- Acres
- 0.19
- Subdivision
- Nash & Rosier (Aka Nash & Rosler), Lot 6 (S 57' Of)
- MLS Area Major
- B12
Property Description
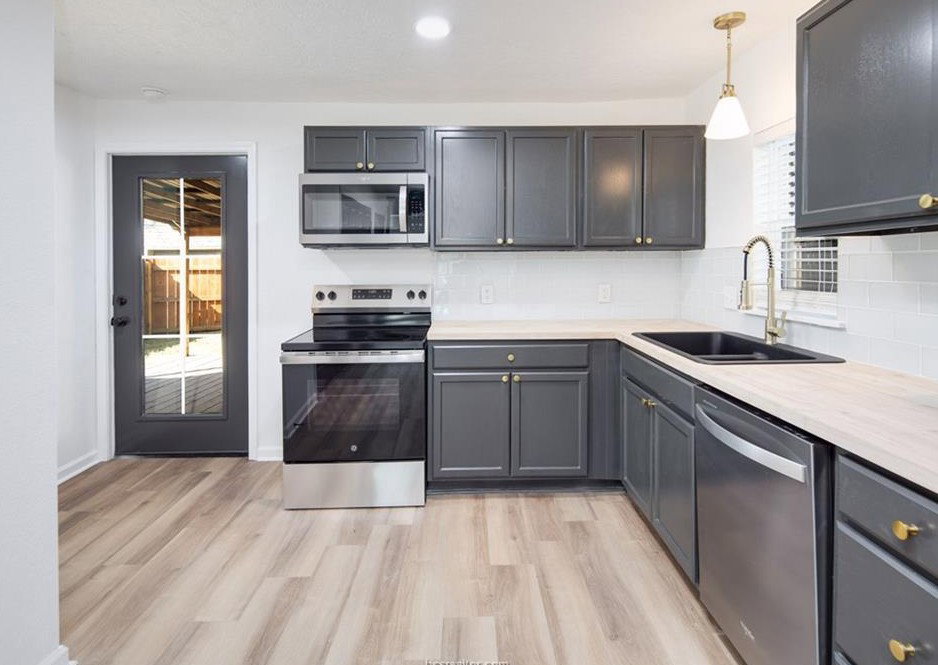
Remodeled Bryan Home + Detached Guest Apartment Near Downtown & Texas A&M! Location meets opportunity in this beautifully updated 3-bedroom, 2-bath home just walking distance to Historic Downtown Bryan and approximately 10 minutes from Texas A&M University. The main home features 2 downstairs bedrooms with a Jack & Jill bath plus a spacious upstairs suite with a private bath and walk-in closet—perfect for a primary suite, second living area, or home office. The remodeled kitchen includes a dishwasher, electric range, and built-in microwave. Enjoy a covered deck, mature trees, and fully fenced backyard. The detached 2-car garage with separate apartment is the game-changer, offering a full kitchen, bath, bedroom, and living area—ideal for guests, multigenerational living, a private office, or potential rental income. Move-in ready with flexibility, character, and incredible convenience in the heart of Bryan!
/u.realgeeks.media/ashbyre/c1fefc98a401-final.png)
Additional Information
- Interior Features
- Window Treatments, Ceiling Fan(s), Kitchen Exhaust Fan
- Property Description
- Traditional
- Flooring
- Carpet, Tile, Vinyl
- Appliances
- Dishwasher, Electric Range, Electric Water Heater, Disposal, Multiple Water Heaters, Microwave
- Heating
- Central, Electric
- Air Conditioning
- Central Air, Electric, Window Unit(s)
- Exterior Features
- Frame, HardiPlank Type
- Parking Features
- Detached, Garage
- Garage Spaces
- 2
- School District
- Bryan
- Middle School
Mortgage Calculator
Listing courtesy of CB&A, Realtors. Contact: